Back

601 Cherokee Road

Lagrange, GA 30240

Larry Wise
call for more info
615-738-0015
Ask a Question
Send to a Friend
Schedule a Showing
Request More Info
Smart Mortgage Options
Dalton Carter
Lender
Lic. 1566538
Office:
Direct: 678-425-4140
AP Mortgage
340 Jesse Jewell Parkway
Suite 500A
Gainesville, GA 30501
Apply for a Loan
For Sale
MLS Number 10753138
3 Bedrooms
2 Bathrooms
0 Half Baths
2,232 Square Feet *estimated
Summary of 601 Cherokee Road
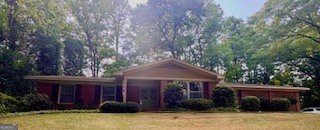
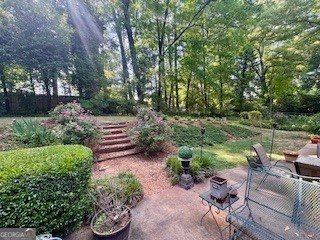
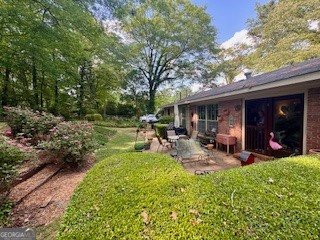
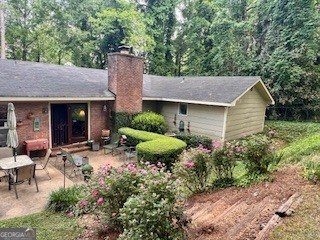
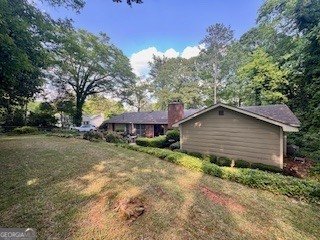
Charming 4-Side Brick Classic in the Heart of LaGrange's Flower Streets District Welcome home to 601 Cherokee Road! Nestled on a generous 0.69-acre private lot in one of LaGrange's most sought-after neighborhoods, this charming 3-bedroom, 2-bathroom single-level residence perfectly blends timeless character, spacious living, and unmatched convenience. Interior Highlights Step inside to find 2,232 square feet of light-filled, single-story living designed for both comfortable everyday routines and easy entertaining. * Classic Character & Cozy Details: Warm hardwood flooring, custom built-in bookcases, and a cozy fireplace form the focal point of the inviting family space. * Functional Layout: Features a welcoming foyer, a separate dining room for gatherings, and a dedicated laundry area conveniently positioned in the mudroom as well as a formal living room and separate family room. * Primary Suite Retreat: Relax in the spacious primary bedroom featuring 2 HUGE walk-in closets and an ensuite bath complete with a walk through tile shower and his and hers vanities to make getting ready easy! Outdoor Oasis & Low-Maintenance Living * Built with 4-sided brick construction, offering enduring quality and low-maintenance upkeep. * Unwind or host weekend BBQs on the custom patio overlooking your peaceful, green backyard. * Enjoy peace of mind with a fully fenced yard-ideal for pets, gardening, or outdoor play. Unbeatable Location Situated right in the heart of LaGrange within the coveted Country Club / Flower Streets District, you are less than 5 minutes from top-rated schools (Hollis Hand Elementary, Gardner Newman Middle, LaGrange High), vibrant downtown shopping, local dining, and entertainment! Whether you are looking for a solid move-in ready home or a classic palette to infuse with your personal design touch, 601 Cherokee Road offers location, space, and enduring value.
Discover this inviting 3-bedroom, 2-bath home located in the well established community of Country Club. With 2,232 square feet of finished living space, this floor plan offers generous gathering spaces as well as comfortable private retreats. The kitchen was planned for both everyday meals and special occasions, with plenty of room to cook, serve, and connect. Open concept living and dining spaces create a comfortable setting for gatherings of all kinds. Step outside to approximately 0.69 acres, creating a comfortable setting for outdoor living and weekend gatherings. The property includes parking available, offering convenience for residents and guests. Set within Country Club in Lagrange, this home is close to schools, shopping, dining, and area attractions. After roughly 117 days on the market, this home remains a strong option in the area. Currently offered at $315,000, this home delivers a strong combination of space, condition, and location.
Show more
601 Cherokee Road - Map & Directions
view in Google Maps
Facts & features
School District Information
High School
Middle School
Elementary School
Additional Information about
Country Club
Association
No
Community Features
Street Lights
Walk To Schools
Additional Information about
601 Cherokee Road
County
Neighborhood
Year Built
1964
Appliances
Microwave
Oven/Range (Combo)
Stainless Steel Appliance(s)
Architectural Style
Brick 4 Side
Foundation
Slab
Construction Materials
Brick
Cooling
Central Air
Dining Room Features
Separate Room
Flooring
Hardwood
Other
Tile
Heating
Central
Home Warranty
No
Interior Features
Bookcases
Pulldown Attic Stairs
Separate Shower
Soaking Tub
Tile Bath
Walk-In Closet(s)
Laundry Features
In Mud Room
Levels
One
Patio and Porch Features
Patio
Selling Status
Resale
Roof
Composition
Rooms
Family Room
Foyer
Laundry
Other
Sewer Type
Public Sewer
Total Finished Area
2,232
Total Fire Places
1
Utilities
Cable Available
Electricity Available
High Speed Internet
Natural Gas Available
Phone Available
Sewer Available
Sewer Connected
Water Available
Water Source
Public
Land Information
Lot Size
.5 to 1 Acre
Lot Features
Private
Sloped
Lot Size Estimated
0.69
Fencing
Back Yard
Garages and Parking Information
Parking Features
Carport
Tax Information
Taxes
$2,603
Tax Year
24
Tax ID Number
0614B006044
Show more
listed by real estate agent kim burch and coldwell banker spinks brown