Back

219 Lovic Davis Road

Lagrange, GA 30240

Larry Wise
call for more info
615-738-0015
Ask a Question
Send to a Friend
Schedule a Showing
Request More Info
Smart Mortgage Options
Dalton Carter
Lender
Lic. 1566538
Office:
Direct: 678-425-4140
AP Mortgage
340 Jesse Jewell Parkway
Suite 500A
Gainesville, GA 30501
Apply for a Loan
For Sale
MLS Number 10869964
6 Bedrooms
6 Bathrooms
1 Half Baths
9,384 Square Feet *estimated
Summary of 219 Lovic Davis Road
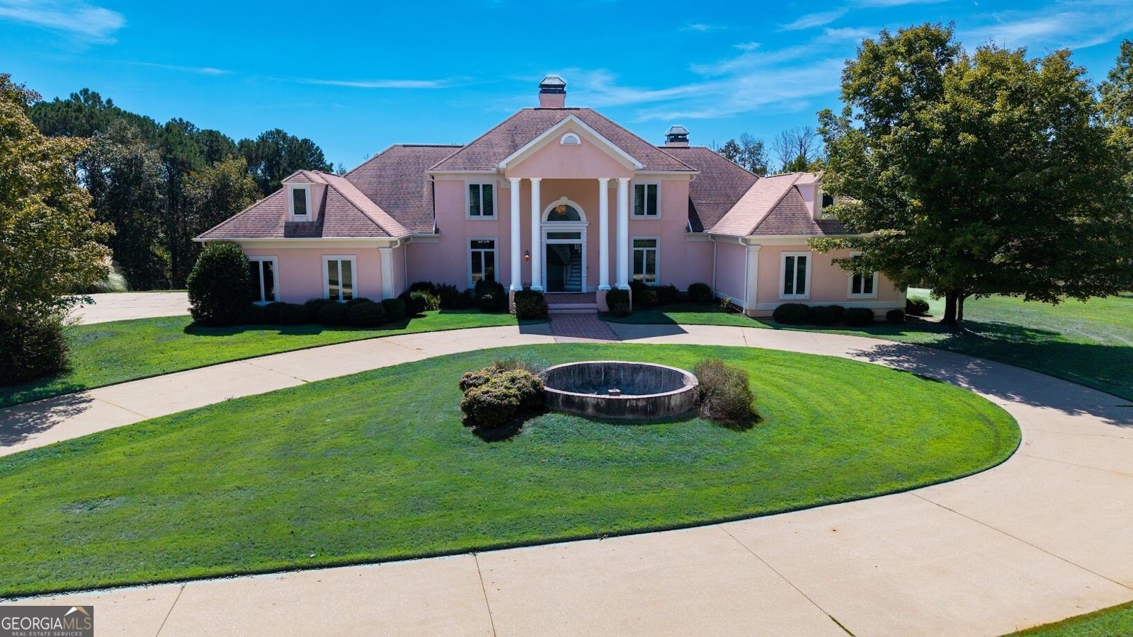
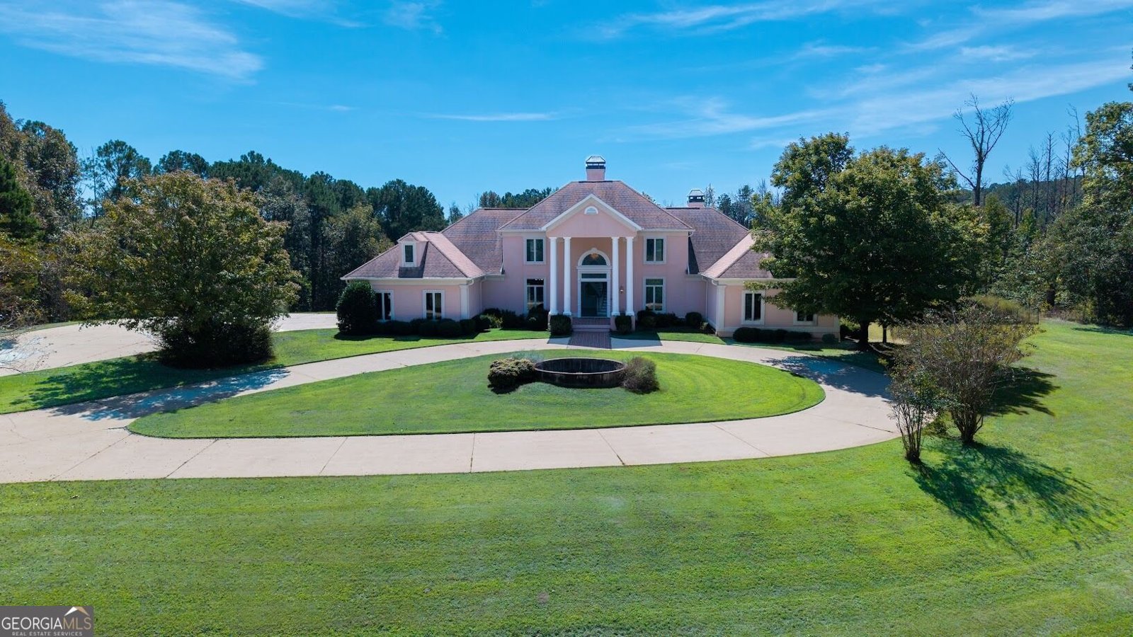
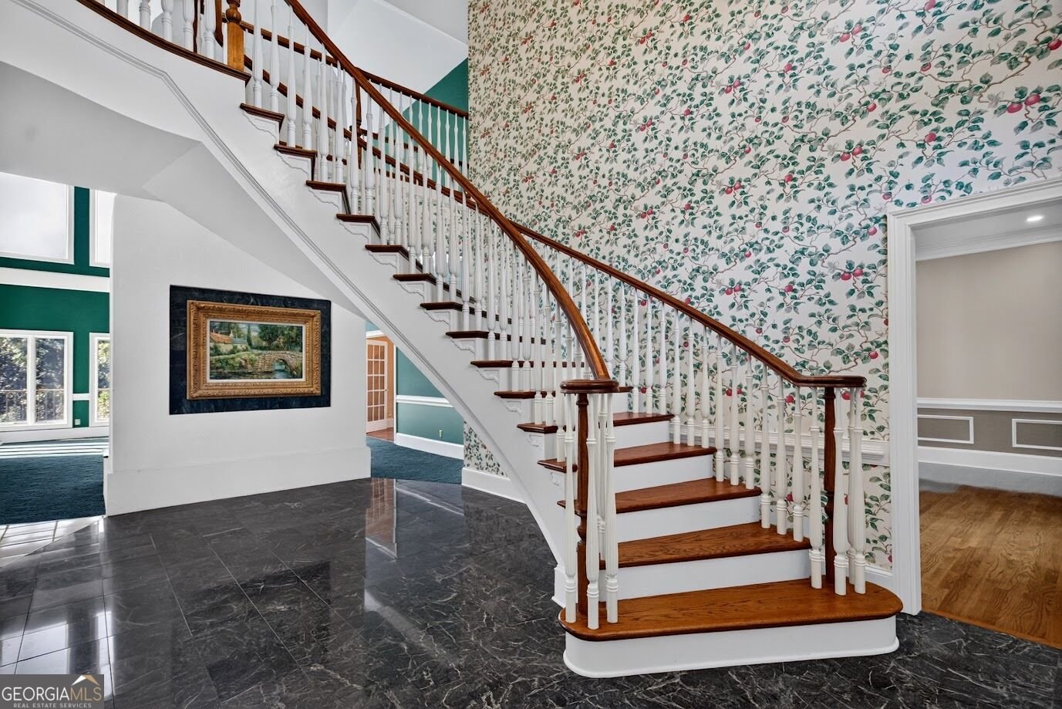
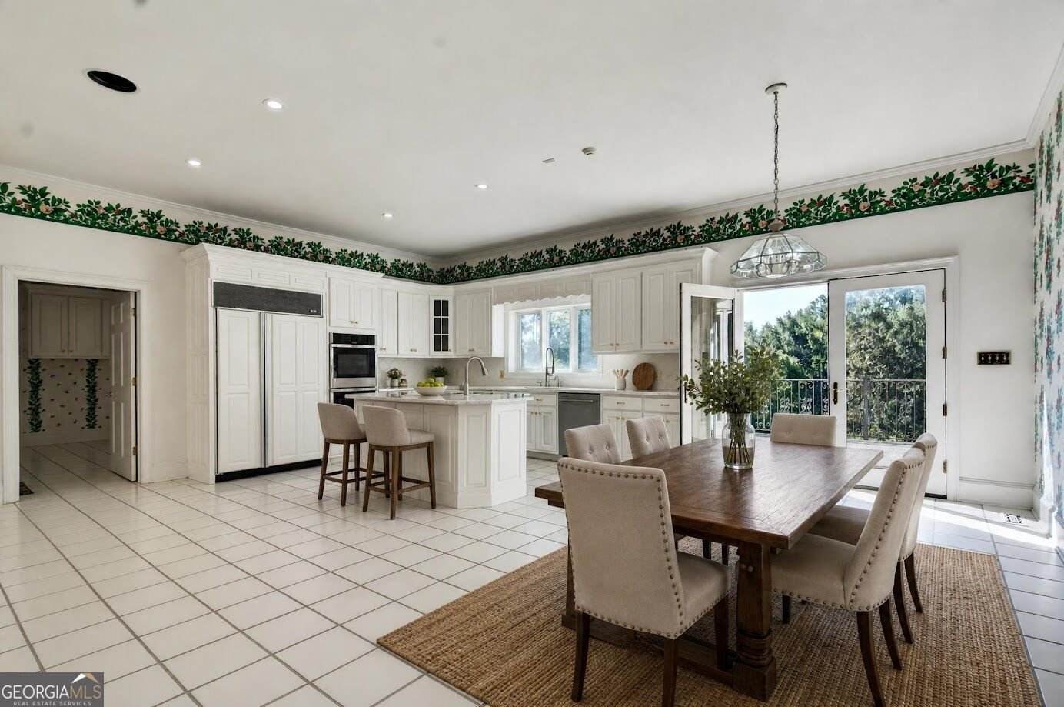
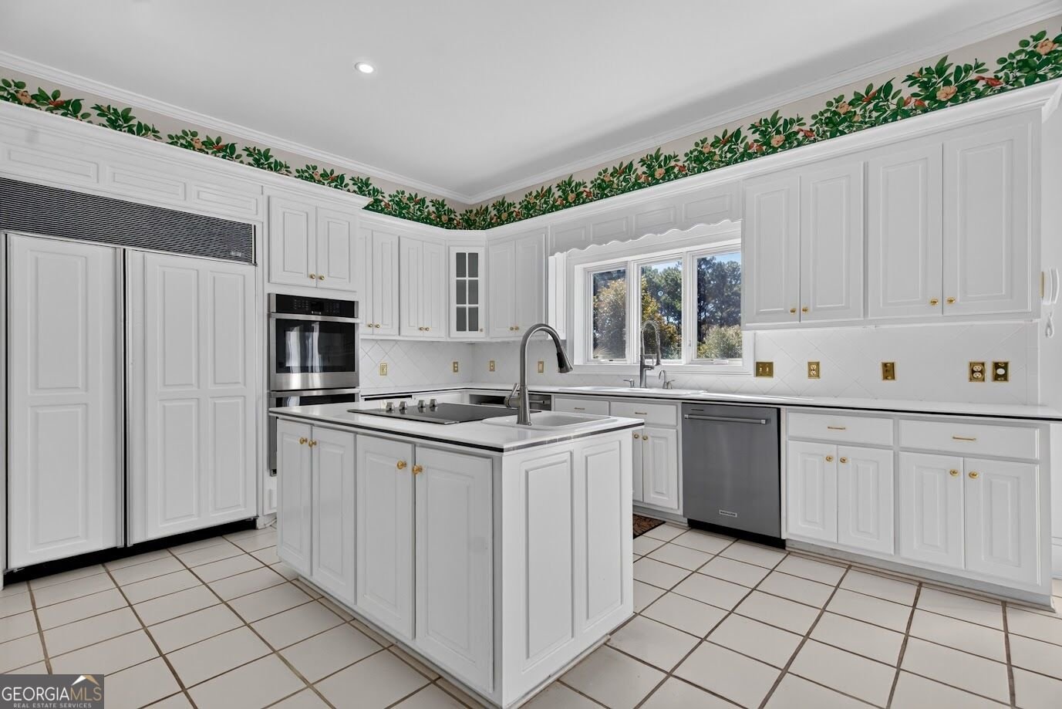
With its rare combination of approximately 10,000 +/- sq feet, over 14 acres on the shores of West Point Lake, seven and a half baths, six bedrooms, pool, private dock, barn, elegant formal spaces and extraordinary natural outdoor living, this West Point Lake property represents an uncommon opportunity to own a truly distinctive lakefront estate. Designed for grand entertaining, mornings on the lake, summer afternoons by the pool, fireside evenings by the fireplace or game nights in the expansive basement - this property has it all! Enter thru the magnificent foyer to the main level that offers rooms of generous proportions and beautiful finishes. The huge kitchen with island and breakfast room and spacious cabinets for storage would please any chef. The kitchen leads to an oversized patio, perfect for dining al fresco or simply enjoying the peaceful surroundings. The family room has vaulted ceiling with fireplace and picture windows overlooking the rolling backyard and in ground pool. The master suite, located on main floor, also enjoys views of the outside and has a beautiful master bath with separate shower. Bookcases and sitting area with fireplace complete the master that is fit for a king. A second bedroom with private bath is also located on the main level. Large formal living and dining rooms and designated office are located on the main level as well. The home has 2 staircases leading to the upstairs where you will find two bedrooms, perfect for teens or anyone looking for their own private retreat. Both bedrooms have a sitting room adjoining for office, study or relaxing plus each has its own private bath. After touring the main levels, the walk out basement is fully finished and a retreat itself! Here you will find two bedrooms, bath, second kitchen, very large gathering room with fireplace with plenty of space for a pool table or other game activities plus a multipurpose room for an additional office or home gym. You will also find an oversized workshop. Plenty of parking with a 3 car garage and space for parking boats, campers, etc. Some properties are distinguished by their architecture, others by their setting. This West Point Lake estate is defined by both. A property of this scale, privacy and setting is rarely available. Make an appointment to see this one of a kind house!
Welcome to this 6-bedroom, 6-bath home in Lagrange, set outside of a formal subdivision with no mandatory HOA. Inside, the home offers 9,384 square feet of finished living space, giving plenty of room for everyday living and easy entertaining. A bright, open kitchen offers generous workspace, storage, and a direct view into the main gathering spaces. Open concept living and dining spaces create a comfortable setting for gatherings of all kinds. Step outside to approximately 14.63 acres, creating a comfortable setting for outdoor living and weekend gatherings. The property includes parking available for multiple vehicles, offering convenience for residents and guests. The location provides quick access to Lagrange amenities while offering the flexibility of living outside a subdivision with no required HOA. With roughly 8 days on the market, this property stands out for condition and location. At $1,500,000, this home is well positioned for buyers seeking value in Lagrange.
▾ Show more
219 Lovic Davis Road - Map & Directions
view in Google Maps
Facts & features
School District Information
High School
Middle School
Elementary School
Additional Information about
None
Association
No
Additional Information about
219 Lovic Davis Road
County
Neighborhood
Year Built
1995
Appliances
Dishwasher
Double Oven
Electric Water Heater
Ice Maker
Microwave
Other
Refrigerator
Stainless Steel Appliance(s)
Trash Compactor
Basement
Bath Finished
Daylight
Finished
Full
Interior Entry
Construction Materials
Other
Cooling
Central Air
Dining Room Features
Seats 12+,Separate Room
Exterior Features
Balcony
Fireplace Features
Basement
Family Room
Master Bedroom
Flooring
Carpet
Hardwood
Other
Tile
Heating
Central
Home Warranty
No
Interior Features
Bookcases
Double Vanity
High Ceilings
Master On Main Level
Rear Stairs
Separate Shower
Soaking Tub
Split Bedroom Plan
Tile Bath
Two Story Foyer
Vaulted Ceiling(s)
Walk-In Closet(s)
Kitchen Features
Breakfast Area
Breakfast Bar
Breakfast Room
Kitchen Island
Pantry
Second Kitchen
Solid Surface Counters
Laundry Features
In Mud Room
Levels
Three Or More
Other Structures
Barn(s),Stationary Dock
Patio and Porch Features
Deck
Porch
Selling Status
Resale
Roof
Composition
Rooms
Bonus Room
Exercise Room
Family Room
Foyer
Game Room
Great Room
Laundry
Office
Other
Sewer Type
Septic Tank
Total Finished Area
9,384
Total Fire Places
3
Utilities
Electricity Available
Water Available
Water Source
Well
Private Pool
Yes
Finished Basement
Yes
Master on the Main
Yes
Dock
Yes
Land Information
Lot Size
More than 5 Acres
Lot Features
Private
Lot Size Estimated
14.63
Water Front Features
Corps of Engineers Control,Deep Water Access,Dock Rights,Lake,Lake Access
Lake Front
Yes
Garages and Parking Information
Parking Total
3
Parking Features
Attached
Garage
Garage Door Opener
Kitchen Level
RV/Boat Parking
3 Garages +
Yes
Tax Information
Taxes
$21,163
Tax Year
2026
Tax ID Number
0673 000076
▾ Show more
listed by real estate agent linda daniel and daniel realty & insurance agency