Back

159 Apple Blossom Road

Blairsville, GA 30512

Larry Wise
call for more info
615-738-0015
Ask a Question
Send to a Friend
Schedule a Showing
Request More Info
Smart Mortgage Options
Dalton Carter
Lender
Lic. 1566538
Office:
Direct: 678-425-4140
AP Mortgage
340 Jesse Jewell Parkway
Suite 500A
Gainesville, GA 30501
Apply for a Loan
For Sale
MLS Number 10712041
4 Bedrooms
4 Bathrooms
0 Half Baths
5,398 Square Feet *estimated
Summary of 159 Apple Blossom Road
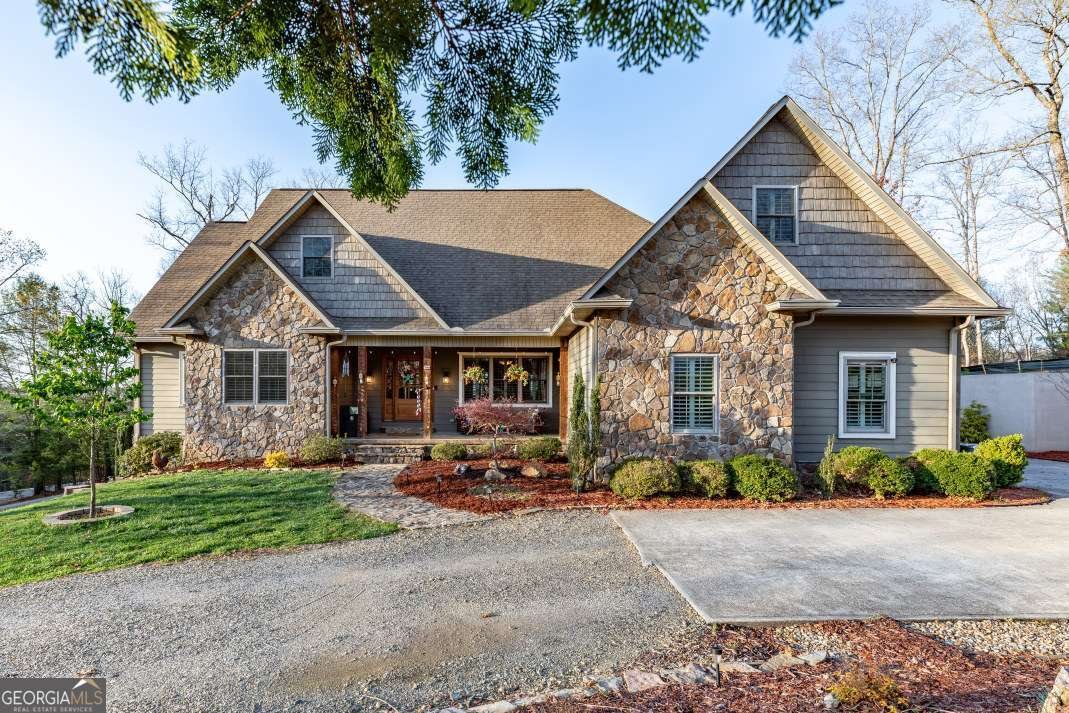
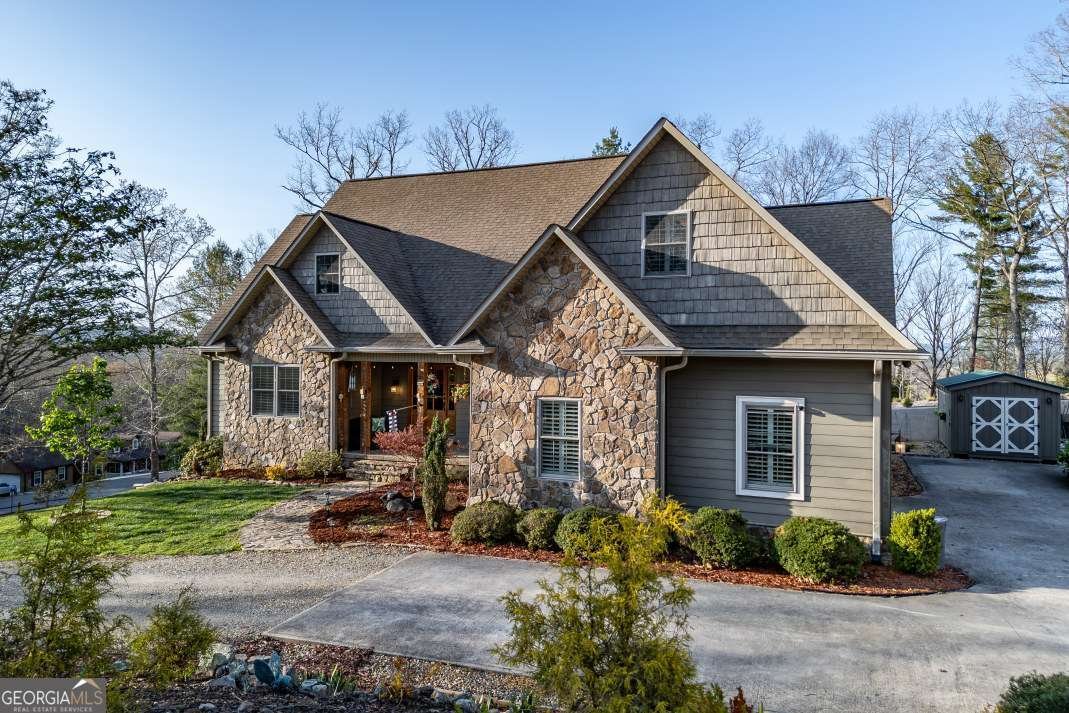
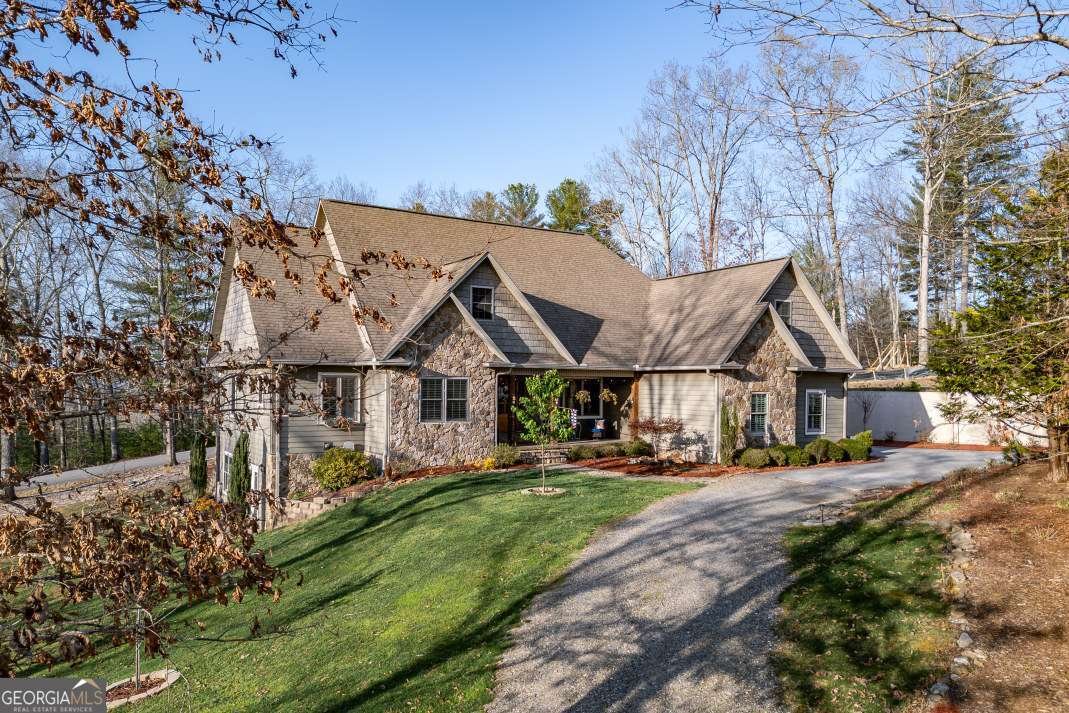
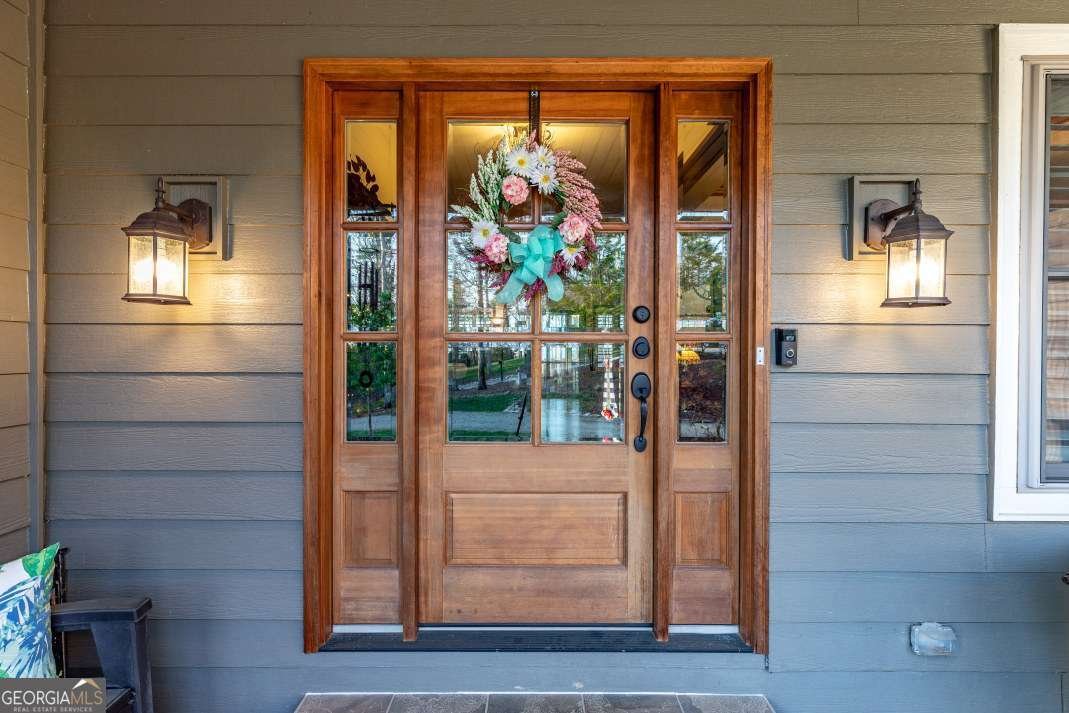
Discover exceptional mountain living in this meticulously maintained, thoughtfully updated residence, privately situated on a beautifully landscaped 1.15-acre property in the sought-after Apple Valley Overlook community. Enjoy seasonal mountain views, timeless craftsmanship, thoughtfully designed living spaces, low property taxes, and NO HOA. Ideally located between Blue Ridge and Blairsville, this home is just minutes from shopping, dining, wineries, hiking trails, lakes, and the outdoor recreation that defines North Georgia's mountain lifestyle. Designed for comfortable main-level living, the home features imported Asian walnut flooring, custom plantation shutters, tongue-and-groove pine ceilings, and dual primary suites. The stunning great room with fireplace opens seamlessly to a screened lanai and expansive deck, creating the perfect setting for entertaining or relaxing while surrounded by nature. The renovated Chef's kitchen showcases granite countertops, a hammered copper farmhouse sink, and updated appliances. Recent improvements include a new septic system (2024), water heater (2025), and HVAC systems with gas furnace (2026), providing exceptional comfort and peace of mind. The spacious finished terrace level is designed for entertaining, featuring a custom pub with granite bar, a striking two-sided stone fireplace, and a professional pool table. With its private entrance and patio, this level also offers excellent potential for an in-law suite or private guest quarters. Surrounded by mature landscaping, the property also includes an oversized 23' x 22' attached two-car garage and a powered 8'x16'storage building, providing abundant space for vehicles, hobbies, and outdoor equipment. Whether you're searching for a full-time residence, a multigenerational home, or the perfect mountain retreat, this property offers an exceptional opportunity to experience the very best of North Georgia mountain living.
Welcome to this beautifully maintained 4-bedroom, 4-bath home in the sought after Apple Valley Overlook community of Blairsville. With 5,398 square feet of finished living space, this floor plan offers generous gathering spaces as well as comfortable private retreats. The kitchen functions as the heart of the home with ample counter space, storage, and a natural connection to the main living areas. The main living areas are filled with natural light and provide an easy flow for hosting friends or enjoying quiet evenings at home. Step outside to approximately 1.15 acres, creating a comfortable setting for outdoor living and weekend gatherings. With parking available for multiple vehicles, the home provides flexible options for families and visitors. Set within Apple Valley Overlook in Blairsville, this home is close to schools, shopping, dining, and area attractions. Currently listed for about 122 days, this property combines space, style, and value. At $749,900, this home is well positioned for buyers seeking value in Blairsville.

Show more
159 Apple Blossom Road - Map & Directions
view in Google Maps
Facts & features
School District Information
High School
Middle School
Elementary School
Additional Information about
Apple Valley Overlook
Association
No
Additional Information about
159 Apple Blossom Road
County
Neighborhood
Year Built
2008
Appliances
Dishwasher
Disposal
Microwave
Other
Oven/Range (Combo)
Refrigerator
Architectural Style
Craftsman
Basement
Finished
Construction Materials
Concrete
Cooling
Central Air
Dining Room Features
Separate Room
Exterior Features
Garden
Fireplace Features
Gas Log
Flooring
Carpet
Hardwood
Tile
Heating
Central
Propane
Home Warranty
No
Interior Features
Master On Main Level
Split Foyer
Two Story Foyer
Kitchen Features
Breakfast Room
Laundry Features
In Mud Room
Levels
Two
Financing Available
1031 Exchange
Cash
Conventional
FHA
VA Loan
Other Structures
Workshop
Patio and Porch Features
Screened
Selling Status
Resale
Rooms
Bonus Room
Great Room
Sewer Type
Septic Tank
Total Finished Area
5,398
Total Fire Places
2
Utilities
Propane
Water Source
Public
Finished Basement
Yes
Master on the Main
Yes
Land Information
Lot Size
1 to 2 Acres
Lot Features
Sloped
Lot Size Estimated
1.15
View
Mountain(s),Seasonal View
Garages and Parking Information
Parking Total
2
Parking Features
Garage
Tax Information
Taxes
$3,270
Tax Year
2025
Tax ID Number
039 098 A17
Show more
listed by real estate agent the mountain life team and keller williams elevate