Back

159 Apple Blossom Road

Blairsville, GA 30512

Larry Wise
call for more info
615-738-0015
Ask a Question
Send to a Friend
Schedule a Showing
Request More Info
Smart Mortgage Options
Dalton Carter
Lender
Lic. 1566538
Office:
Direct: 678-425-4140
AP Mortgage
340 Jesse Jewell Parkway
Suite 500A
Gainesville, GA 30501
Apply for a Loan
For Sale
MLS Number 10866956
3 Bedrooms
4 Bathrooms
0 Half Baths
4,590 Square Feet *estimated
Summary of 159 Apple Blossom Road
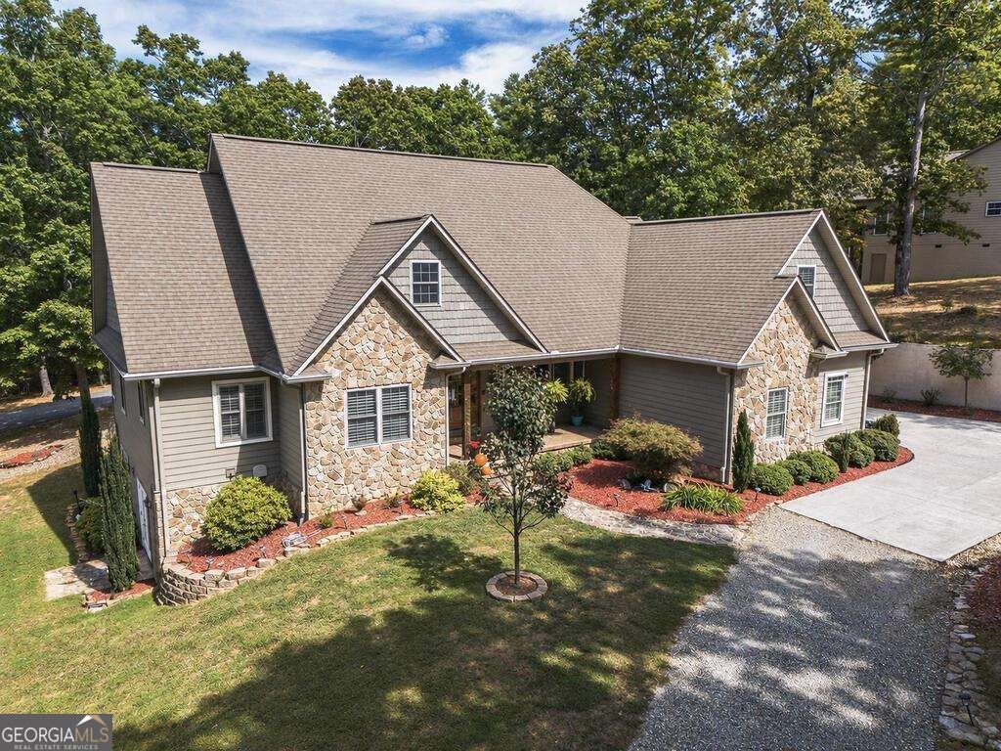
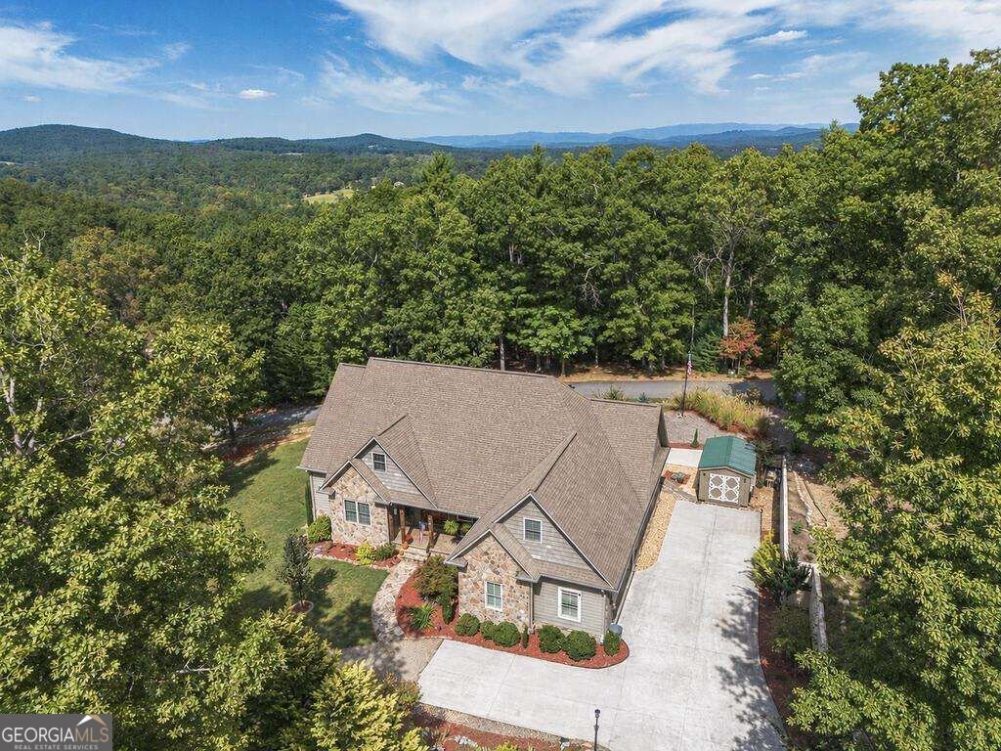
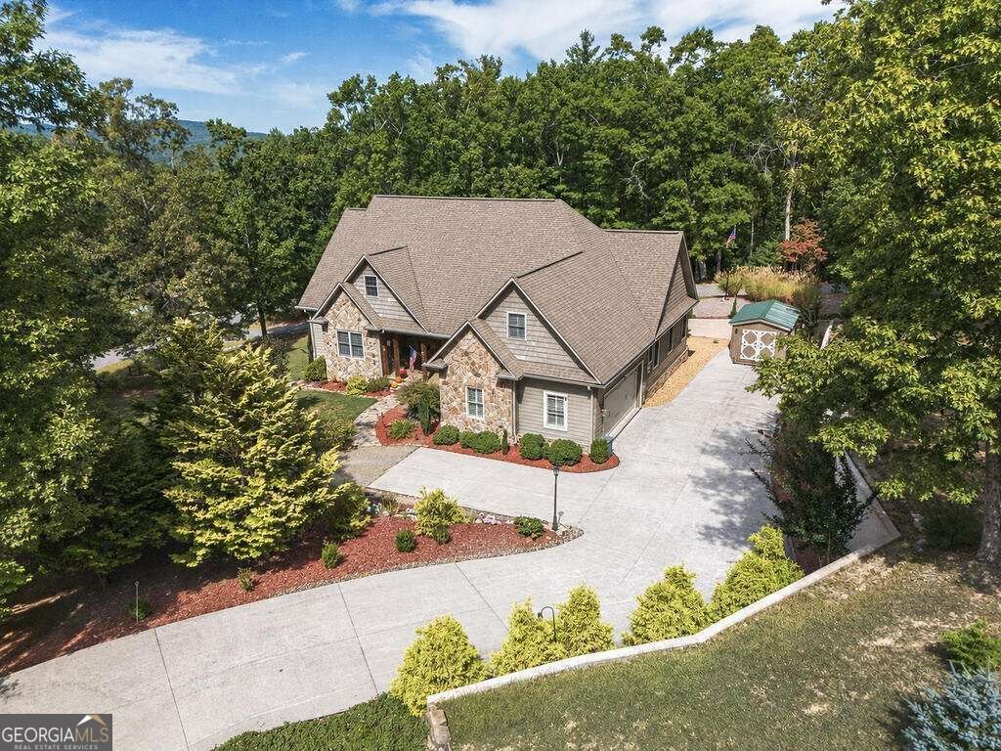
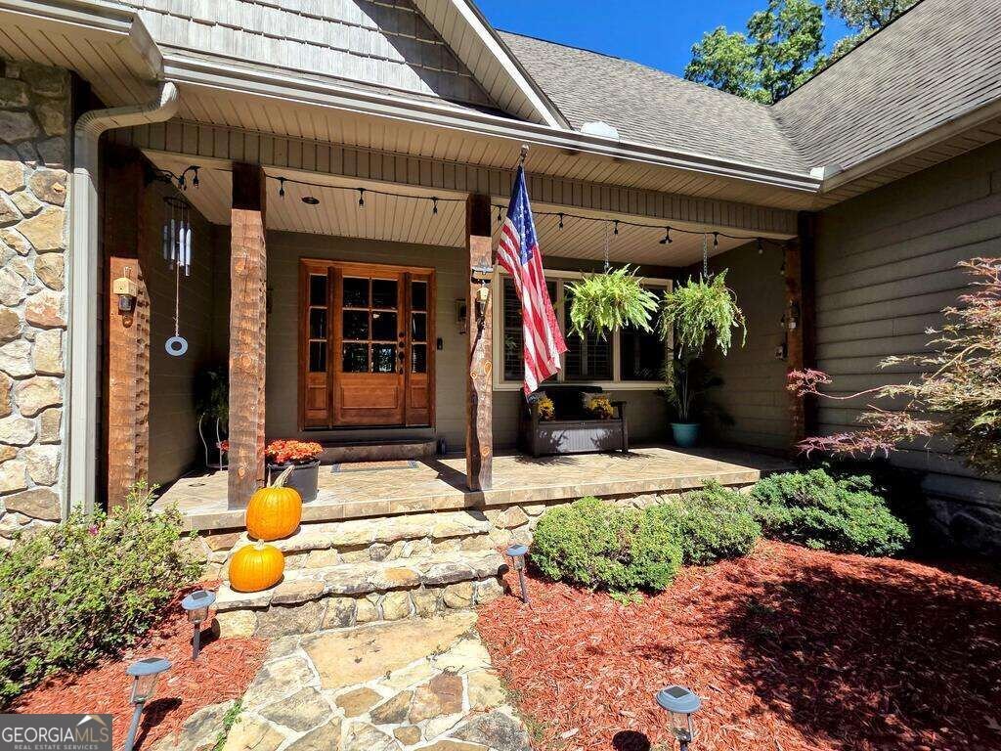
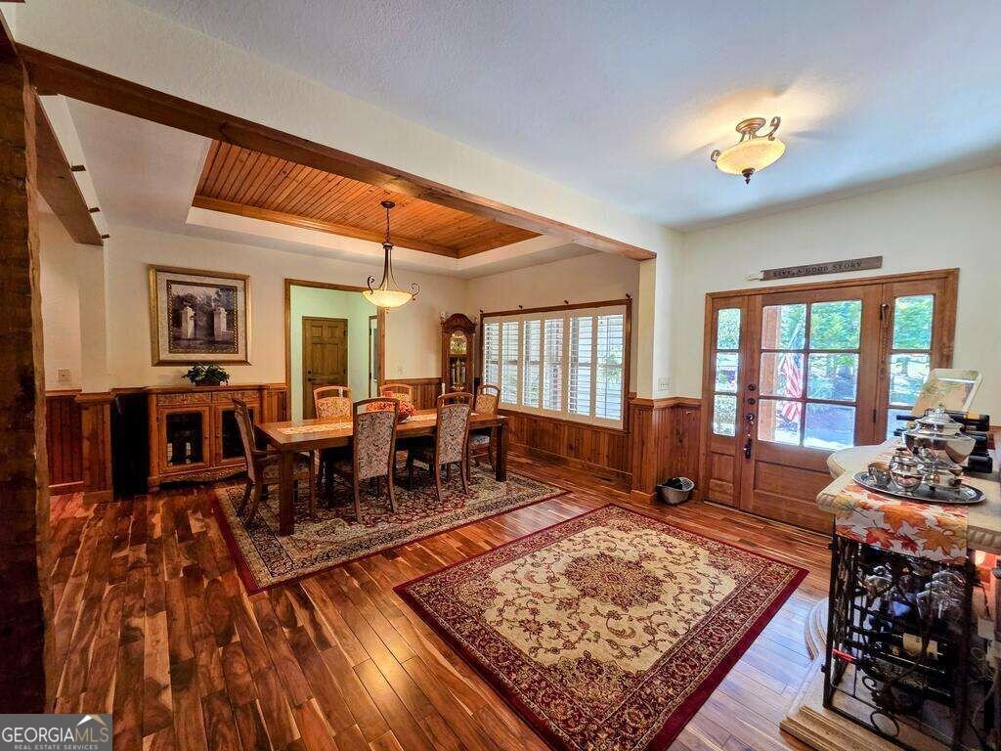
YOU HIT THE JACKPOT WITH THIS CUSTOM QUALITY BUILT FURNISHED HOME! Perfect for full or part-time living or as a luxury rental/VRBO! 3BR/3BA + bonus room + full terrace level! NO HOA or fees. Cut & paste to view: Walkthrough video https://youtu.be/vQTZQAo-M80?is=dhJ2BDO9s7TAdUYj and Virtual tour SONG: https://www.youtube.com/watch?v=EBCjeSMz05s Garden area, shed with power, extended two-car garage! Functional & mature landscaping w/swales & drainage to protect your home. Easy maintained exterior hardiboard, stone & synthethic shaker shingles! That's just the exterior! That real JACKPOT is through the front door! Hand-hewn log columns on front porch exterior and in the living room. Open flowing floor plan for one-level living, dual master suites, 3rd bedroom/office, laundry room, plus the great room with floor-to-ceiling rock gas log FP! Gorgeous updated kitchen with breakfast room, hammered copper sink, and leathered granite! All feature imported Asian walnut hardwood flooring, cathedral wood tongue-and-groove high ceilings, custom plantation blinds, wood wainscoting, and chair railing! Outdoor life hits the JACKPOT as well with a large, beautiful screened porch with sliders from breakfast room, living room, and west wing master bedroom! A brand new open deck extends from there for cooler days. Seasonal mountain views from this side of the home coming soon! For guests or hobby room, there is a huge bonus room over the garage with its own H&A zone, a closet, and access to a large attic (stand-up) storage area. But wait...the LUXURY LIFE JACKPOT isn't all you have with your new home...welcome to the Terrace Level PUB! Large room with a two-sided rock gas log FP, large wet bar with granite countertops, tons of cabinets, refrigerator & DW, piano, pool table plus a flex room + full bath + unfinished (heat/cool) area 584 sq ft! French doors to rock patio; lower gravel parking. Tax appraisal: $848,100. Ask for furnishings & features list.
Welcome home to this spacious 3-bed, 4-bath residence nestled in Apple Valley Overlook in Blairsville, GA. Inside, the home offers 4,590 square feet of finished living space, giving plenty of room for everyday living and easy entertaining. A bright, open kitchen offers generous workspace, storage, and a direct view into the main gathering spaces. A central family room and dining area provide a welcoming place to unwind, gather, and enjoy time together. Outside, the property offers approximately 1.15 acres, giving ample room to relax, play, or plan future outdoor projects. The property includes parking available, offering convenience for residents and guests. Apple Valley Overlook offers a well established community setting in Blairsville with convenient access to local shopping, dining, and major routes. With roughly 13 days on the market, this property stands out for condition and location. Currently offered at $777,000, this home delivers a strong combination of space, condition, and location.
▾ Show more
159 Apple Blossom Road - Map & Directions
view in Google Maps
Facts & features
School District Information
High School
Middle School
Elementary School
Additional Information about
Apple Valley Overlook
Association
No
Additional Information about
159 Apple Blossom Road
County
Neighborhood
Year Built
2008
Appliances
Dishwasher
Disposal
Dryer
Electric Water Heater
Microwave
Oven/Range (Combo)
Refrigerator
Washer
Architectural Style
Contemporary
Craftsman
Ranch
Traditional
Basement
Finished
Full
Partially Finished
Construction Materials
Other
Stone
Cooling
Ceiling Fan(s)
Central Air
Electric
Zoned
Exterior Features
Garden
Fireplace Features
Gas Log
Other
Flooring
Carpet
Hardwood
Other
Tile
Heating
Central
Dual
Electric
Propane
Home Warranty
No
Interior Features
Bookcases
Double Vanity
High Ceilings
Master On Main Level
Separate Shower
Soaking Tub
Split Bedroom Plan
Split Foyer
Tile Bath
Tray Ceiling(s)
Two Story Foyer
Vaulted Ceiling(s)
Walk-In Closet(s)
Wet Bar
Whirlpool Bath
Kitchen Features
Breakfast Room
Solid Surface Counters
Laundry Features
In Hall
Levels
One,Three Or More,Two
Financing Available
1031 Exchange
Cash
USDA Loan
Other Structures
Shed(s)
Patio and Porch Features
Deck
Patio
Porch
Screened
Selling Status
Resale
Roof
Composition
Rooms
Bonus Room
Game Room
Great Room
Security Features
Carbon Monoxide Detector(s)
Smoke Detector(s)
Sewer Type
Septic Tank
Total Finished Area
4,590
Total Fire Places
2
Utilities
Cable Available
Electricity Available
High Speed Internet
Propane
Underground Utilities
Water Available
Water Source
Public
Window Features
Double Pane Windows
Window Treatments
Finished Basement
Yes
Master on the Main
Yes
Land Information
Lot Size
1 to 2 Acres
Lot Features
Corner Lot
Level
Private
Sloped
Lot Size Estimated
1.15
View
Mountain(s),Seasonal View
Garages and Parking Information
Parking Features
Garage
Garage Door Opener
Parking Pad
Tax Information
Taxes
$3,270
Tax Year
0
Tax ID Number
039 098 A17
▾ Show more
listed by real estate agent and realty one group vista