Back

359 New Water Way

Blairsville, GA 30512

Larry Wise
call for more info
615-738-0015
Ask a Question
Send to a Friend
Schedule a Showing
Request More Info
Smart Mortgage Options
Dalton Carter
Lender
Lic. 1566538
Office:
Direct: 678-425-4140
AP Mortgage
340 Jesse Jewell Parkway
Suite 500A
Gainesville, GA 30501
Apply for a Loan
For Sale
MLS Number 10802349
4 Bedrooms
3 Bathrooms
0 Half Baths
5,306 Square Feet *estimated
Summary of 359 New Water Way
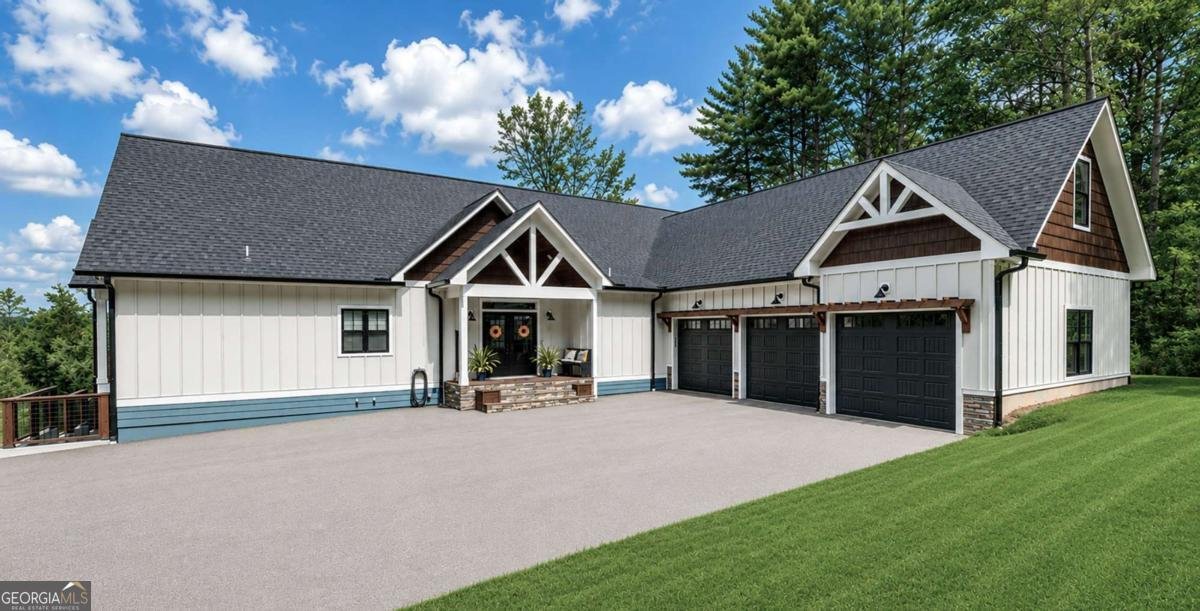
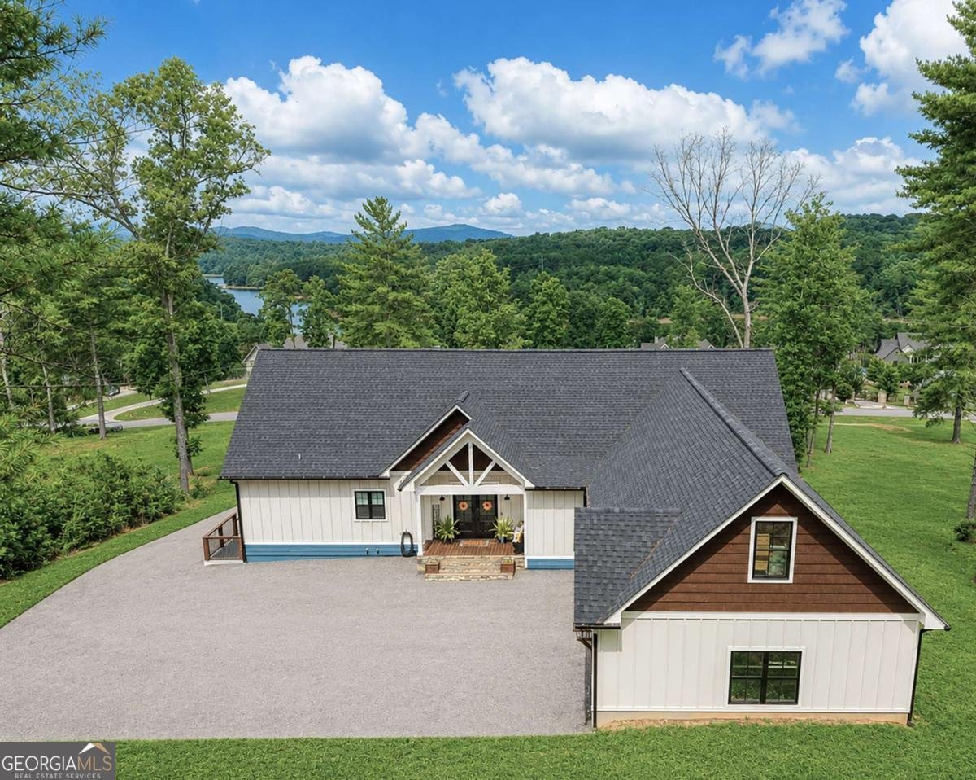
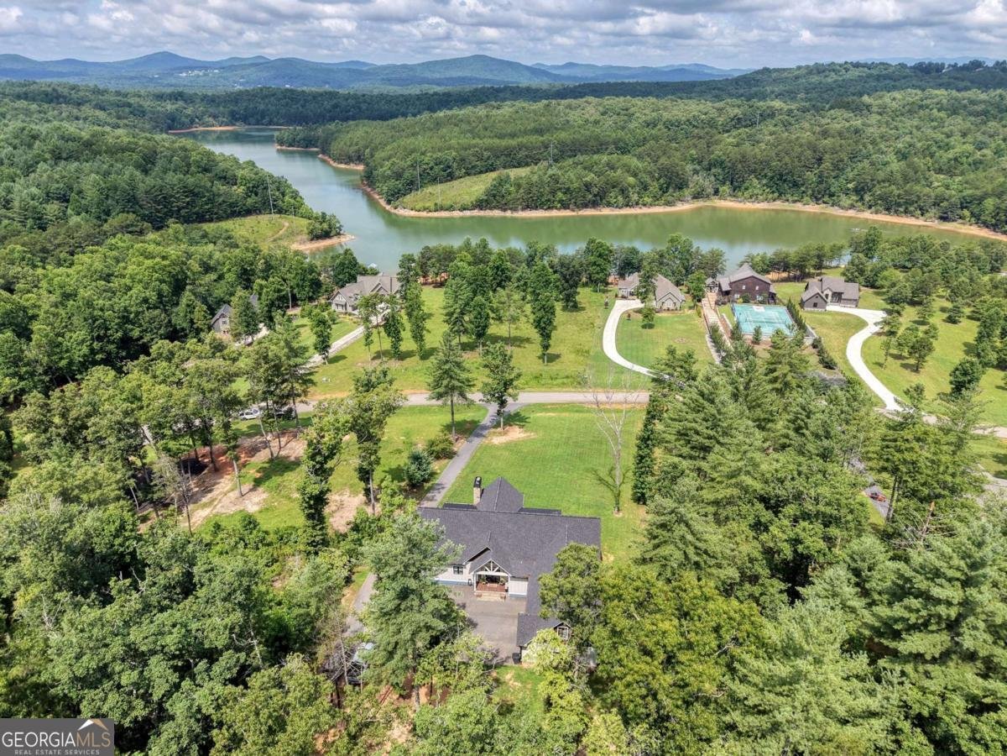
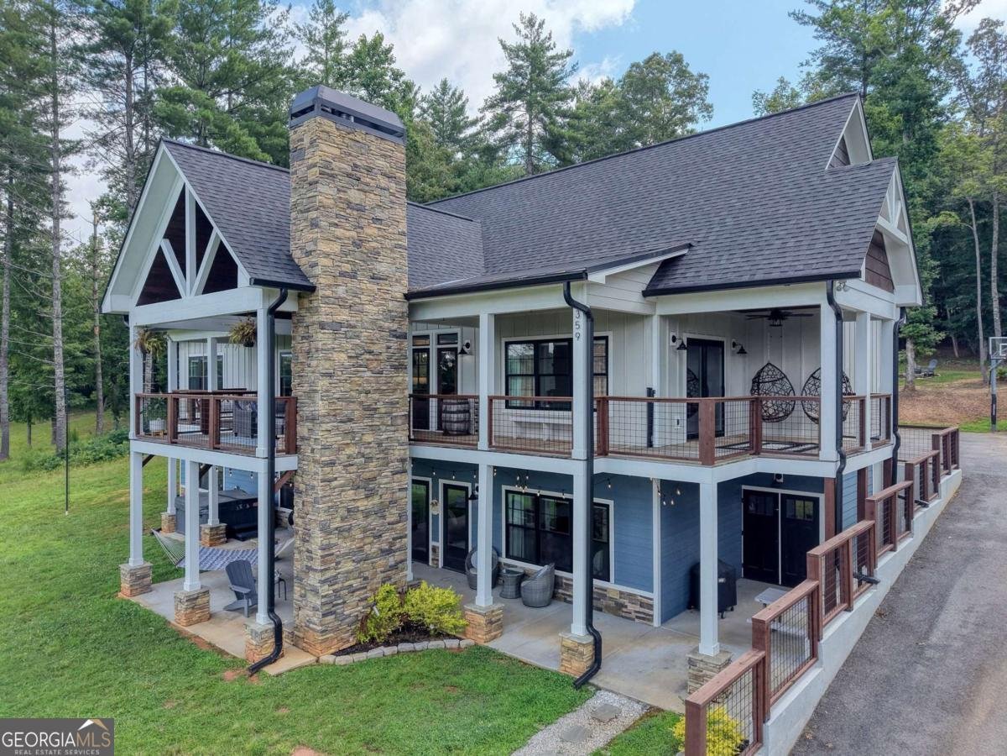
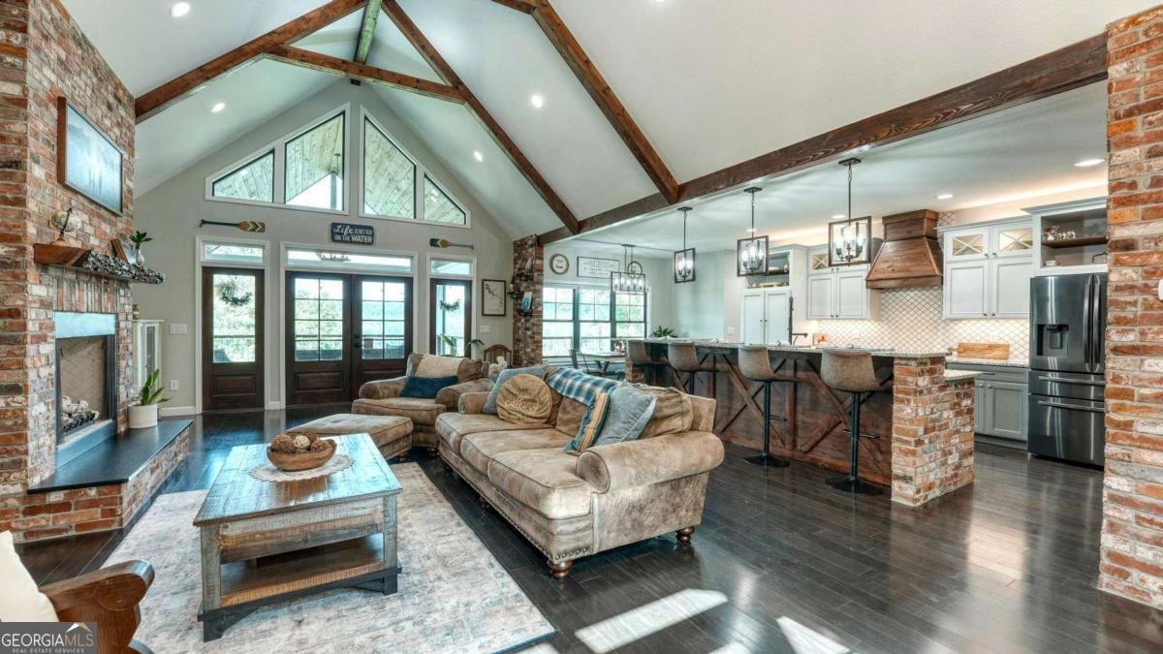
Experience elevated LAKE LIVING in the prestigious GATED community of Hidden Harbor. This elegant Craftsman-style home offers LAKE ACCESS, a lovely PAVILION with grill, concrete BOAT RAMP and your own DEEDED BOAT SLIP. The spacious, light-filled floor plan features a CHEF's kitchen with a decorative PANTRY, flowing seamlessly into the living and dining areas featuring a GAS FIREPLACE and WALL OF WINDOWS framing the picturesque mountain and lake views. High-end finishes and distinctive reclaimed brick accents add warmth and character throughout. The luxurious main-level primary suite boasts panoramic views, a private deck, a generous walk-in closet, and a spa-like bath with a soaking tub and upscale tiled shower. A guest bedroom and handicap-accessible bath complete the main level, along with an impressive laundry room. Outside, the oversized covered deck with an OUTDOOR FIREPLACE and HANGING BED is perfect for entertaining, while the private backyard offers a FIREPIT and wooded serenity. The terrace level includes a RECREATION ROOM, family room with KITCHENET, two additional guest bedrooms, a full bath, and a BONUS ROOM. This level also features a SECOND OUTDOOR FIREPLACE, HOT TUB, and climate-controlled storage. With SHORT TERM RENTALS allowed (7 day minimum) the current owners generated approximately $20K in revenue last year renting just the terrace level. Additional highlights include a three-car garage with one deeper boat/toy bay, an EV Charger, tankless water heater, Pella windows and doors and a duel fuel HVAC. The unfinished third level, plumbed and wired, is ready to add nearly 2,000 square feet of living space. Welcome home to stunning sunsets, convenient amenities, and the perfect blend of luxury, comfort, and mountain charm in North Georgia!
Discover this inviting 4-bedroom, 3-bath home located in the well established community of Hidden Harbor. With 5,306 square feet of finished living space, this floor plan offers generous gathering spaces as well as comfortable private retreats. The kitchen functions as the heart of the home with ample counter space, storage, and a natural connection to the main living areas. The main living areas are filled with natural light and provide an easy flow for hosting friends or enjoying quiet evenings at home. Outside, the property offers approximately 1.53 acres, giving ample room to relax, play, or plan future outdoor projects. Practical parking available makes everyday living easier for households with multiple vehicles. Hidden Harbor offers a well established community setting in Blairsville with convenient access to local shopping, dining, and major routes. On the market for about 8 days, this home offers an excellent opportunity in Blairsville. Currently offered at $1,150,000, this home delivers a strong combination of space, condition, and location.
Show more
359 New Water Way - Map & Directions
view in Google Maps
Facts & features
School District Information
High School
Middle School
Elementary School
Additional Information about
Hidden Harbor
Association
Yes
Association Fee
$400
Association Fee Includes
Other
Community Features
Gated
Gated Community
Yes
Additional Information about
359 New Water Way
County
Neighborhood
Year Built
2021
Architectural Style
Craftsman
Traditional
Basement
Finished
Full
Construction Materials
Concrete
Cooling
Ceiling Fan(s)
Central Air
Exterior Features
Fire Pit
Fireplace Features
Gas Log
Flooring
Carpet
Hardwood
Tile
Heating
Central
Dual
Home Warranty
No
Interior Features
Double Vanity
Master On Main Level
Separate Shower
Soaking Tub
Split Foyer
Two Story Foyer
Kitchen Features
Breakfast Area
Kitchen Island
Solid Surface Counters
Levels
Two
Financing Available
1031 Exchange
Cash
Credit Report Required
FHA
VA Loan
Patio and Porch Features
Deck
Selling Status
Resale
Roof
Metal
Rooms
Bonus Room
Other
Sewer Type
Septic Tank
Total Finished Area
5,306
Total Fire Places
3
Utilities
High Speed Internet
None
Water Source
Public
Finished Basement
Yes
Master on the Main
Yes
Hot Tub
Yes
Land Information
Lot Size
1 to 2 Acres
Lot Features
Level
Lot Size Estimated
1.53
View
Lake,Mountain(s)
Water Front Features
Lake Access
Lake Front
Yes
Garages and Parking Information
Parking Features
Electric Vehicle Charging Station(s)
Garage
Tax Information
Taxes
$4,421
Tax Year
2025
Tax ID Number
052 013 A32
Show more
listed by real estate agent kelly schroter and mountain sotheby's international