Back

46 Sequoya Trail

Blairsville, GA 30512

Larry Wise
call for more info
615-738-0015
Ask a Question
Send to a Friend
Schedule a Showing
Request More Info
More Homes In
Lance Crossing
250 Summit Drive, Blairsville
Smart Mortgage Options
Dalton Carter
Lender
Lic. 1566538
Office:
Direct: 678-425-4140
AP Mortgage
340 Jesse Jewell Parkway
Suite 500A
Gainesville, GA 30501
Apply for a Loan
For Sale
MLS Number 10796900
3 Bedrooms
3 Bathrooms
1 Half Baths
2,744 Square Feet *estimated
Summary of 46 Sequoya Trail
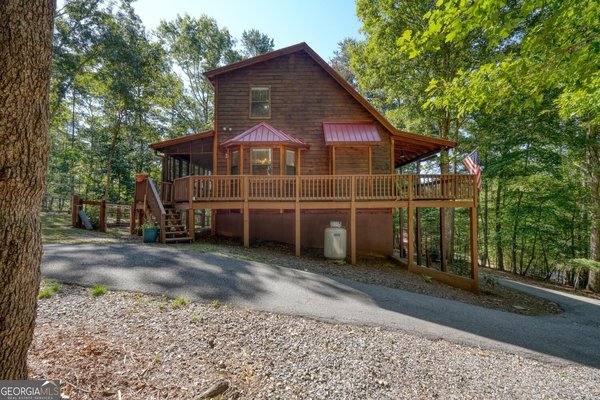
If you've been dreaming of mountain views that stop you in your tracks, this is the one. Situated on 3.56 private acres across three lots, this beautifully maintained 3-bedroom, 3 1/2 bath home offers 2,744 square feet of comfortable living space surrounded by breathtaking long-range, year-round mountain views. Inside, the welcoming living and dining areas are centered around a vented, wood-burning stone fireplace, creating the perfect setting for cozy evenings and gatherings with family and friends. The kitchen features hickory cabinetry, marble countertops, and stainless steel appliances, blending mountain charm with modern convenience. The spacious main suite, added in 2020, is a retreat all its own, offering a large bedroom, dual vanity areas, two oversized closets, a makeup station, tiled shower, office space, and a private washer and dryer. On the terrace level, you'll find a guest bedroom with a Murphy bed, full bath, second laundry hookup, and a versatile bonus room ideal for a home office, craft room, or den. After a day of hiking, exploring, or simply doing absolutely nothing, relax in the hot tub on the covered porch and take in views you'll never tire of. For guests, the fully furnished suite above the two-car garage-completed in 2023-includes a living area, kitchenette with sink, refrigerator, microwave, shelving, dining space, bedroom, full bath, and mountain views that may make departure plans negotiable. Additional highlights include luxury vinyl plank flooring, central vacuum, radon mitigation system, termite protection stations, three private balconies, a fire pit, and partial furnishings included. Whether you're searching for a full-time residence, mountain getaway, or a place to create lasting memories, this property offers the perfect blend of comfort, privacy, and unforgettable views.
Welcome home to this spacious 3-bed, 3-bath residence nestled in Lance Crossing in Blairsville, GA. With 2,744 square feet of finished living space, this floor plan offers generous gathering spaces as well as comfortable private retreats. The kitchen was planned for both everyday meals and special occasions, with plenty of room to cook, serve, and connect. A central family room and dining area provide a welcoming place to unwind, gather, and enjoy time together. The outdoor space includes approximately 3.56 acres, ideal for gardening, outdoor activities, or simply enjoying the seasons. The property includes parking available, offering convenience for residents and guests. Set within Lance Crossing in Blairsville, this home is close to schools, shopping, dining, and area attractions. Currently listed for about 16 days, this property combines space, style, and value. Currently offered at $649,900, this home delivers a strong combination of space, condition, and location.
Show more
46 Sequoya Trail - Map & Directions
view in Google Maps
Facts & features
School District Information
High School
Middle School
Elementary School
Additional Information about
Lance Crossing
Association
No
Additional Information about
46 Sequoya Trail
County
Neighborhood
Year Built
1996
Appliances
Dishwasher
Dryer
Electric Water Heater
Microwave
Oven/Range (Combo)
Refrigerator
Stainless Steel Appliance(s)
Washer
Architectural Style
Ranch
Traditional
Basement
Bath Finished
Daylight
Exterior Entry
Finished
Interior Entry
Construction Materials
Vinyl Siding
Cooling
Ceiling Fan(s)
Central Air
Electric
Dining Room Features
Dining Rm/Living Rm Combo
Exterior Features
Fire Pit,Garden
Fireplace Features
Living Room
Flooring
Carpet
Vinyl
Heating
Central
Propane
Home Warranty
No
Interior Features
Beamed Ceilings
Central Vacuum
Double Vanity
High Ceilings
Master On Main Level
Separate Shower
Tile Bath
Vaulted Ceiling(s)
Walk-In Closet(s)
Laundry Features
In Basement,In Hall,Laundry Closet
Levels
Three Or More
Financing Available
1031 Exchange
Cash
Conventional
Other Structures
Garage(s)
Patio and Porch Features
Deck
Patio
Selling Status
Resale
Roof
Composition
Rooms
Bonus Room
Den
Office
Security Features
Carbon Monoxide Detector(s)
Security System
Smoke Detector(s)
Sewer Type
Septic Tank
Showing Info
Septic Tank
Listing Conditions
As Is,Covenants/Restrictions
Total Finished Area
2,744
Total Fire Places
1
Utilities
Cable Available
Electricity Available
High Speed Internet
Phone Available
Propane
Water Available
Water Source
Public
Window Features
Double Pane Windows
Finished Basement
Yes
Master on the Main
Yes
Land Information
Lot Size
2 to 5 Acres
Lot Features
Corner Lot
Level
Private
Sloped
Lot Size Estimated
3.56
View
Mountain(s)
Garages and Parking Information
Parking Features
Detached
Garage
Garage Door Opener
Kitchen Level
Detached Garage
Yes
Tax Information
Taxes
$2,470
Tax Year
25
Tax ID Number
034 077 N
Show more
listed by real estate agent marilyn drake and coldwell banker high country