Back

392 Mustang Trail

Blairsville, GA 30512

Larry Wise
call for more info
615-738-0015
Ask a Question
Send to a Friend
Schedule a Showing
Request More Info
Smart Mortgage Options
Dalton Carter
Lender
Lic. 1566538
Office:
Direct: 678-425-4140
AP Mortgage
340 Jesse Jewell Parkway
Suite 500A
Gainesville, GA 30501
Apply for a Loan
For Sale
MLS Number 10868779
4 Bedrooms
4 Bathrooms
1 Half Baths
3,857 Square Feet *estimated
Summary of 392 Mustang Trail
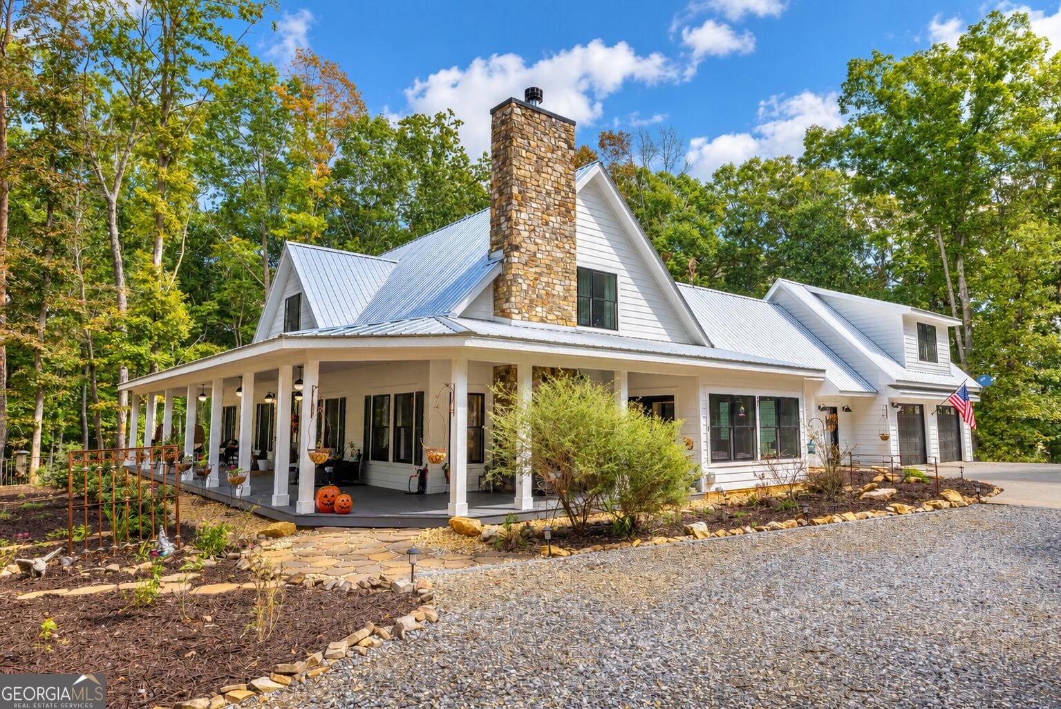
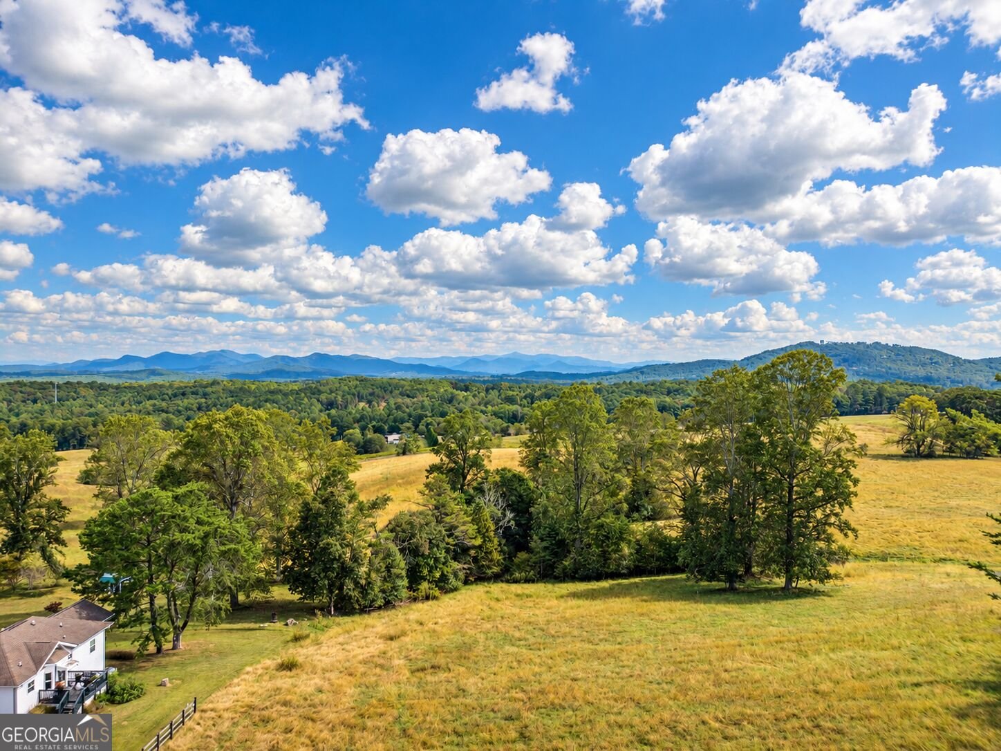
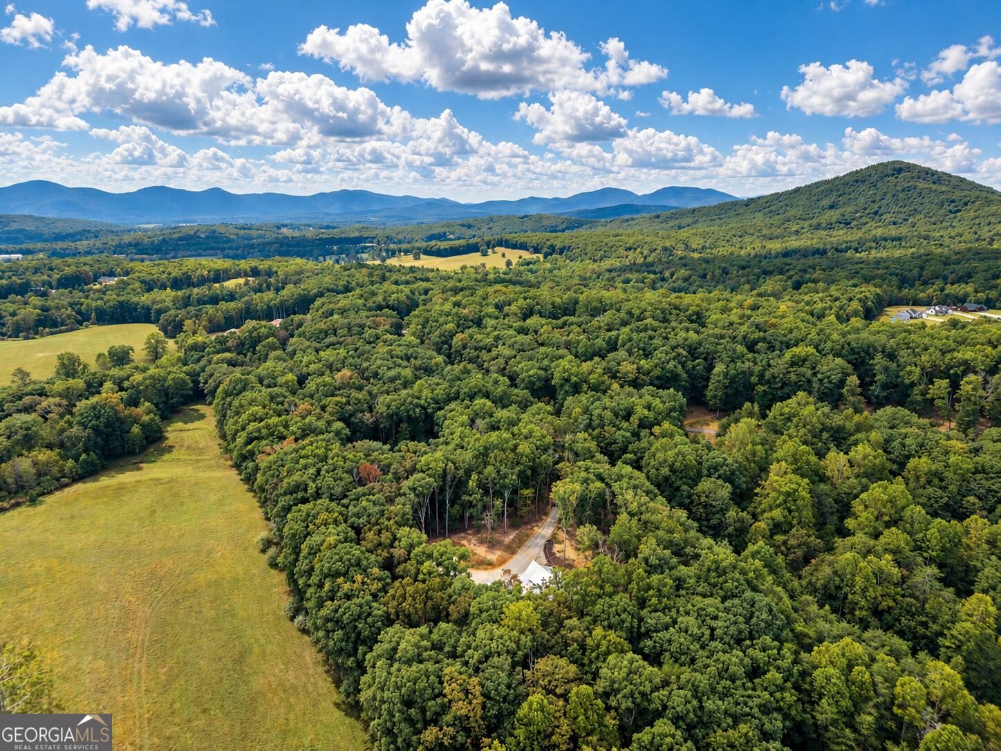
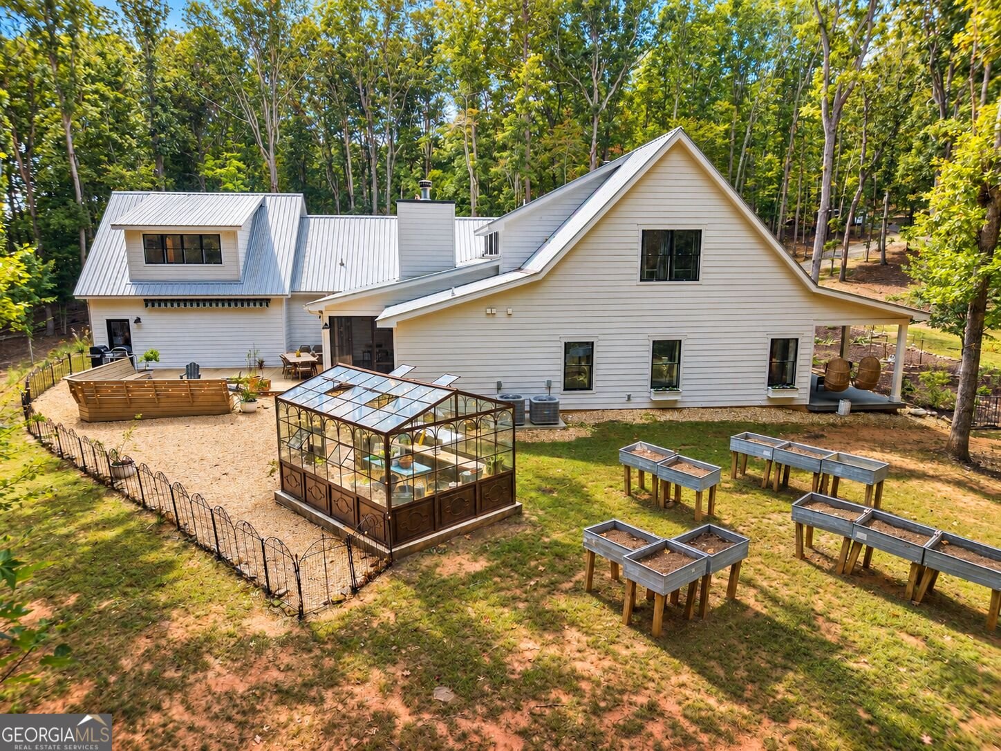
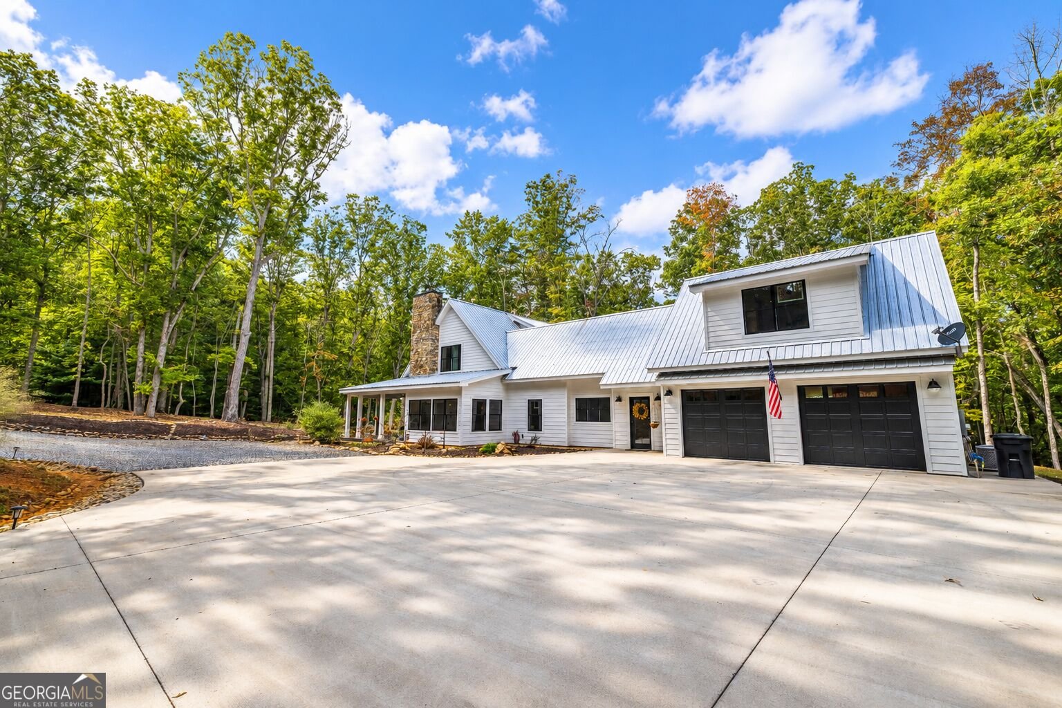
Built in 2022 on five private acres, 392 Mustang Trail stands apart for the level of quality and detail put into every corner of the home, located conveniently between Blue Ridge and Blairsville. Premium building materials, custom craftsmanship and thoughtful upgrades were chosen from the start, creating a property that feels both substantial and one-of-a-kind. The chef's kitchen features quartz countertops, double ovens, an oversized island and beautiful cabinetry by renowned local craftsman Tony Crosby Cabinets. His work continues throughout the home with custom built-ins, shelving, drawers and exceptional storage in bathrooms and closets. All four bedrooms are ensuite, including the impressive 24' x 26' suite above the garage with its own bath and closet. The primary bath is a retreat of its own, featuring a MrSteam shower system, soaking tub, an expansive built-in double vanity, and his and hers custom closets. Distinctive details add personality throughout, including Moroccan tile in the half bath and striking entry doors to the living room imported from India. A separate den/man cave, oversized utility room and dedicated safe room provide even more usable space. The property offers 3.5 total garage spaces, with two spaces under roof plus a separate building ideal for additional vehicle storage, a workshop or both. Outside, expansive living and entertaining areas invite you to enjoy the mountain setting with a fire-pit, outdoor dining space and a greenhouse complete with water and electricity. And just beyond the current tree line awaits something special-stunning long-range views of the Brasstown Bald mountain range. Keep the trees for added privacy or open the view to create a virtually 180-degree mountain panorama. Custom, comfortable and anything but ordinary, 392 Mustang Trail offers exceptional craftsmanship, remarkable versatility and the kind of mountain lifestyle that is increasingly hard to find!
Discover this inviting 4-bedroom, 4-bath home located in the well established community of Wild Horse Canyon. Thoughtfully planned, the interior provides 3,857 square feet of finished living space with an open, livable feel from room to room. A bright, open kitchen offers generous workspace, storage, and a direct view into the main gathering spaces. A central family room and dining area provide a welcoming place to unwind, gather, and enjoy time together. The outdoor space includes approximately 5 acres, ideal for gardening, outdoor activities, or simply enjoying the seasons. The property includes parking available for multiple vehicles, offering convenience for residents and guests. Residents of Wild Horse Canyon enjoy a blend of neighborhood charm and easy access to everyday conveniences. On the market for about 8 days, this home offers an excellent opportunity in Blairsville. With an asking price of $1,650,000, this property represents an appealing opportunity in the current market.
▾ Show more
392 Mustang Trail - Map & Directions
view in Google Maps
Facts & features
School District Information
High School
Middle School
Elementary School
Additional Information about
Wild Horse Canyon
Association
No
Additional Information about
392 Mustang Trail
County
Neighborhood
Year Built
2022
Appliances
Cooktop
Dishwasher
Double Oven
Dryer
Electric Water Heater
Microwave
Refrigerator
Washer
Architectural Style
Country/Rustic
Craftsman
Traditional
Basement
Concrete
None
Construction Materials
Press Board
Cooling
Central Air
Electric
Dining Room Features
Dining Rm/Living Rm Combo
Exterior Features
Fire Pit,Garden,Lighting
Fireplace Features
Living Room
Outside
Flooring
Tile
Vinyl
Heating
Central
Electric
Wood
Home Warranty
No
Interior Features
Attic Expandable
Bookcases
Double Vanity
High Ceilings
Master On Main Level
Sauna
Separate Shower
Soaking Tub
Tile Bath
Two Story Foyer
Vaulted Ceiling(s)
Walk-In Closet(s)
Wet Bar
Kitchen Features
Breakfast Bar
Kitchen Island
Pantry
Solid Surface Counters
Laundry Features
In Mud Room
Levels
One and One Half
Financing Available
Cash
Conventional
Other Structures
Garage(s),Second Garage
Patio and Porch Features
Deck
Patio
Porch
Selling Status
Resale
Roof
Metal
Rooms
Bonus Room
Den
Exercise Room
Foyer
Laundry
Loft
Sewer Type
Septic Tank
Listing Conditions
As Is
Total Finished Area
3,857
Total Fire Places
2
Utilities
Cable Available
Electricity Available
High Speed Internet
Water Source
Public
Master on the Main
Yes
Land Information
Lot Size
2 to 5 Acres
Lot Features
Level
Sloped
Lot Size Estimated
5
View
Mountain(s)
Garages and Parking Information
Parking Total
6
Parking Features
Attached
Garage
Garage Door Opener
Tax Information
Taxes
$3,759
Tax Year
2026
Tax ID Number
022 066 A17
▾ Show more
listed by real estate agent crosby anthony charles & nancy jo trust and remax town & ctry-downtown