Back

37 Springtime Way

Monroe, GA 30655

Larry Wise
call for more info
615-738-0015
Ask a Question
Send to a Friend
Schedule a Showing
Request More Info
More Homes In
Arrington Woods
327 Springtime Way, Monroe
233 Springtime Way, Monroe
Smart Mortgage Options
Dalton Carter
Lender
Lic. 1566538
Office:
Direct: 678-425-4140
AP Mortgage
340 Jesse Jewell Parkway
Suite 500A
Gainesville, GA 30501
Apply for a Loan
For Sale
MLS Number 10872272
4 Bedrooms
3 Bathrooms
1 Half Baths
2,538 Square Feet *estimated
Summary of 37 Springtime Way
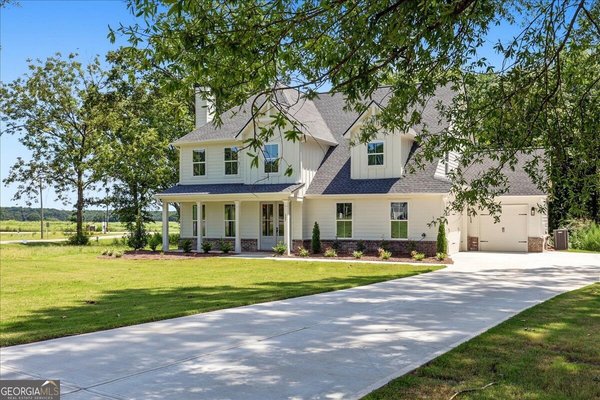
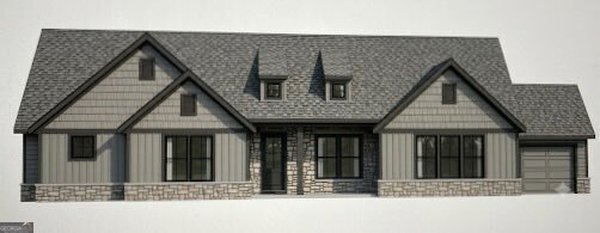
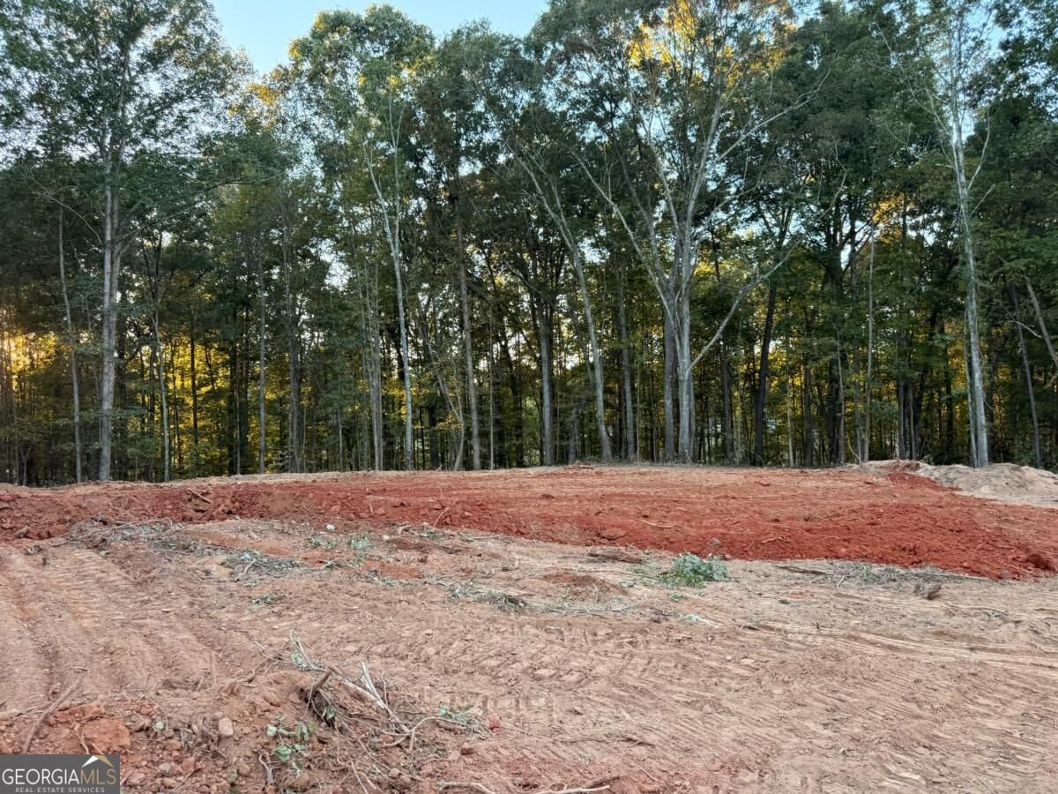
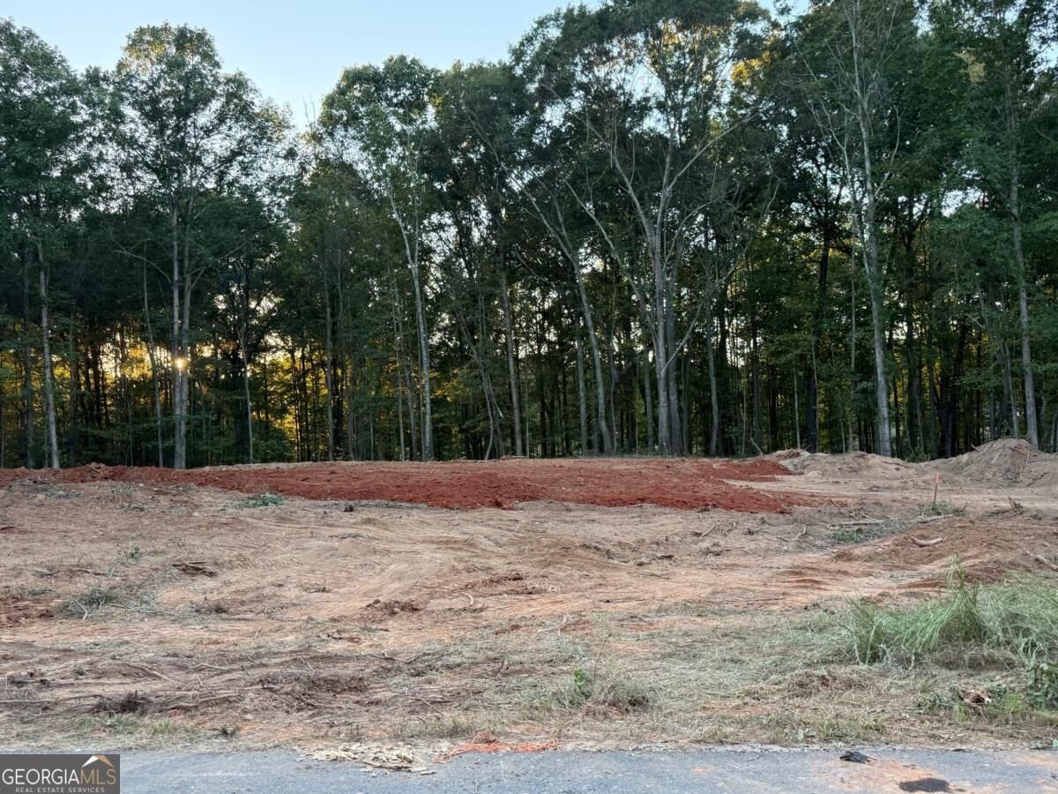
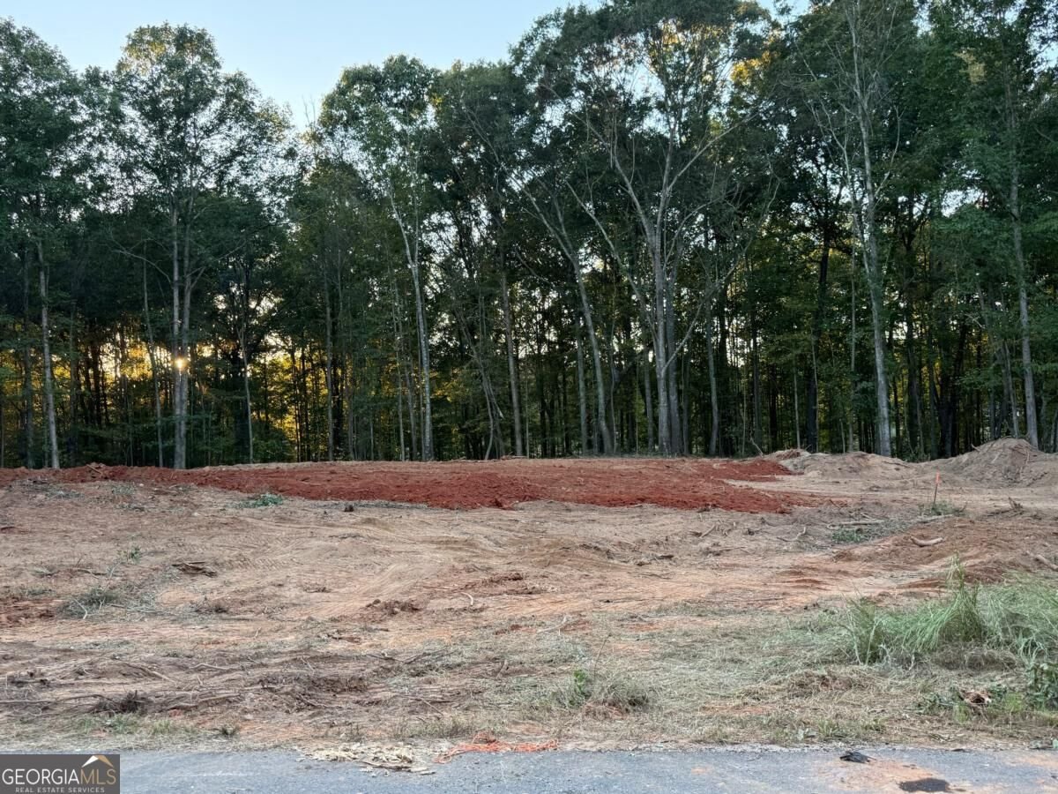
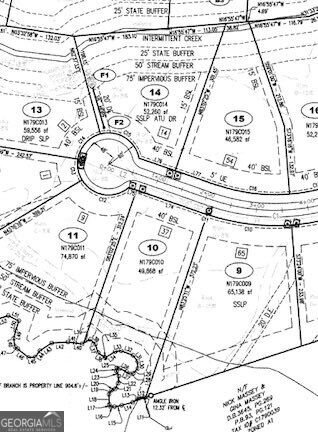
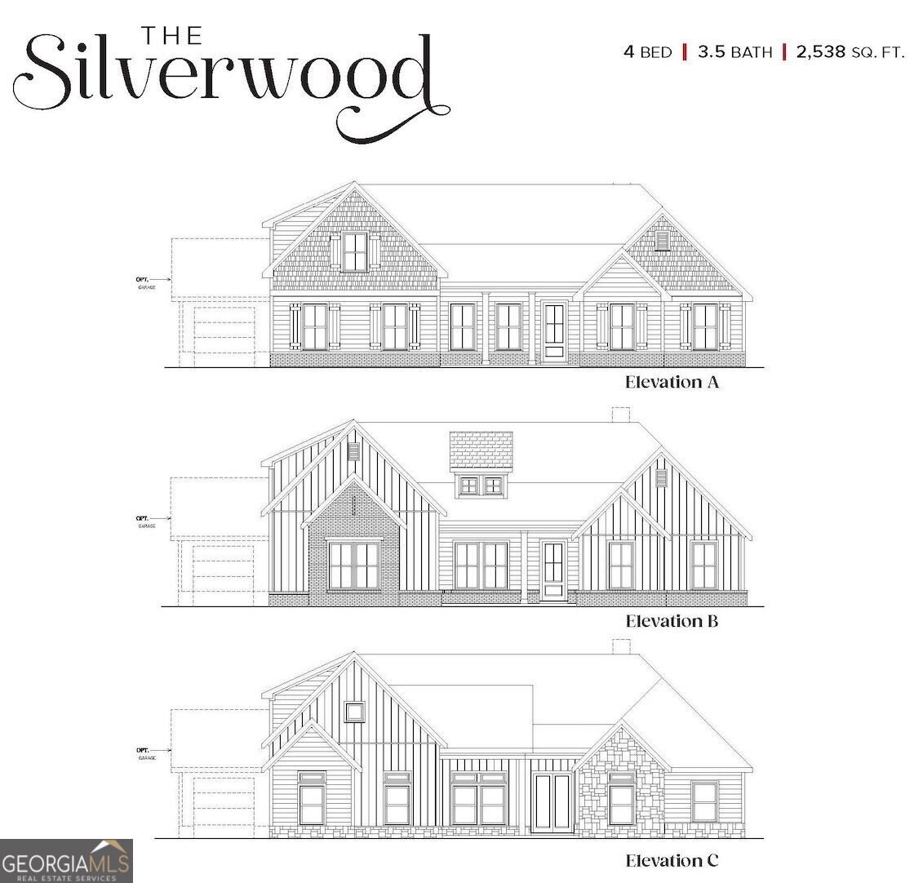
TO BE BUILT- The Silverwood Plan - By Vision Home Crafters. Lot 10 Beautiful new construction 1.5-story home featuring a primary suite and secondary bedroom with private en-suite bath on the main floor. A flex room at the front of the home is perfect for an office, playroom, or additional living space. The open-concept main living area includes a spacious family room, dining area, and kitchen with gas cooktop, built-in oven and microwave, upgraded appliances, walk-in pantry with solid wood shelving, and soft-close cabinetry throughout. Upstairs you'll find two additional bedrooms and a shared bath with double vanity. Additional features include wood stairs, a mud bench drop zone off the 3- car garage, and transom windows across the front of the home for extra natural light. Enjoy the private backyard from the large covered patio with a wood-burning fireplace and gas starter. Arrington Woods is not your typical new construction community. Great care has been taken to preserve as many of the mature trees as possible, creating a beautiful natural setting that complements the homes and the community. In Arrington Woods, you'll find the perfect blend of new construction living with the warmth and charm of an established neighborhood feel. Come tour the beautiful wooded homesites and see why so many homeowners are choosing Arrington Woods.
Welcome home to this spacious 4-bed, 3-bath residence nestled in Arrington Woods in Monroe, GA. Thoughtfully planned, the interior provides 2,538 square feet of finished living space with an open, livable feel from room to room. A bright, open kitchen offers generous workspace, storage, and a direct view into the main gathering spaces. A central family room and dining area provide a welcoming place to unwind, gather, and enjoy time together. The outdoor space includes approximately 1.14 acres, ideal for gardening, outdoor activities, or simply enjoying the seasons. With parking available for multiple vehicles, the home provides flexible options for families and visitors. Set within Arrington Woods in Monroe, this home is close to schools, shopping, dining, and area attractions. Recently listed and already on many buyers radar, this home is a fresh opportunity. At $585,590, this home is well positioned for buyers seeking value in Monroe.
▾ Show more
37 Springtime Way - Map & Directions
view in Google Maps
Facts & features
School District Information
High School
Middle School
Elementary School
Additional Information about
Arrington Woods
Association
Yes
Association Fee
$500
Initiation Fee
$750
Association Fee Includes
Maintenance Grounds
Community Features
Street Lights
Additional Information about
37 Springtime Way
County
Neighborhood
Year Built
2026
Appliances
Dishwasher
Disposal
Gas Water Heater
Microwave
Architectural Style
Craftsman
Foundation
Slab
Construction Materials
Concrete
Cooling
Ceiling Fan(s)
Central Air
Dining Room Features
Seats 12+
Fireplace Features
Family Room
Gas Starter
Living Room
Outside
Flooring
Carpet
Tile
Heating
Central
Natural Gas
Home Warranty
Yes
Interior Features
Bookcases
High Ceilings
Master On Main Level
Pulldown Attic Stairs
Tray Ceiling(s)
Walk-In Closet(s)
Kitchen Features
Kitchen Island
Solid Surface Counters
Walk-in Pantry
Laundry Features
In Mud Room
Levels
One and One Half
Patio and Porch Features
Patio
Selling Status
To Be Built
Roof
Composition
Rooms
Foyer
Laundry
Office
Security Features
Smoke Detector(s)
Sewer Type
Septic Tank
Total Finished Area
2,538
Total Fire Places
2
Utilities
Electricity Available
High Speed Internet
Natural Gas Available
Underground Utilities
Water Available
Water Source
Public
Window Features
Double Pane Windows
Master on the Main
Yes
Land Information
Lot Size
1 to 2 Acres
Lot Features
Level
Private
Lot Size Estimated
1.14
Garages and Parking Information
Parking Total
3
Parking Features
Garage
Garage Door Opener
Kitchen Level
Side/Rear Entrance
Tax Information
Taxes
Unknown
Tax Year
2026
Tax ID Number
0
▾ Show more
listed by real estate agent becky layson and peggy slappey properties