Back

428 Fox Valley Drive

Monroe, GA 30656

Larry Wise
call for more info
615-738-0015
Ask a Question
Send to a Friend
Schedule a Showing
Request More Info
Smart Mortgage Options
Dalton Carter
Lender
Lic. 1566538
Office:
Direct: 678-425-4140
AP Mortgage
340 Jesse Jewell Parkway
Suite 500A
Gainesville, GA 30501
Apply for a Loan
For Sale
MLS Number 10767838
5 Bedrooms
5 Bathrooms
1 Half Baths
7,440 Square Feet *estimated
Summary of 428 Fox Valley Drive
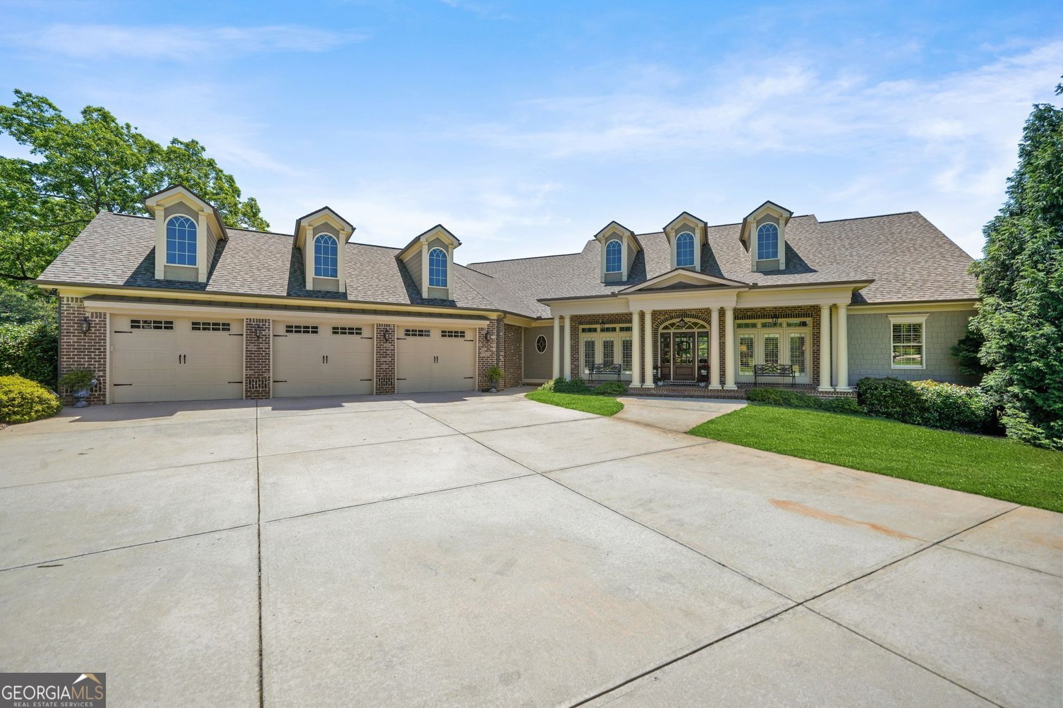
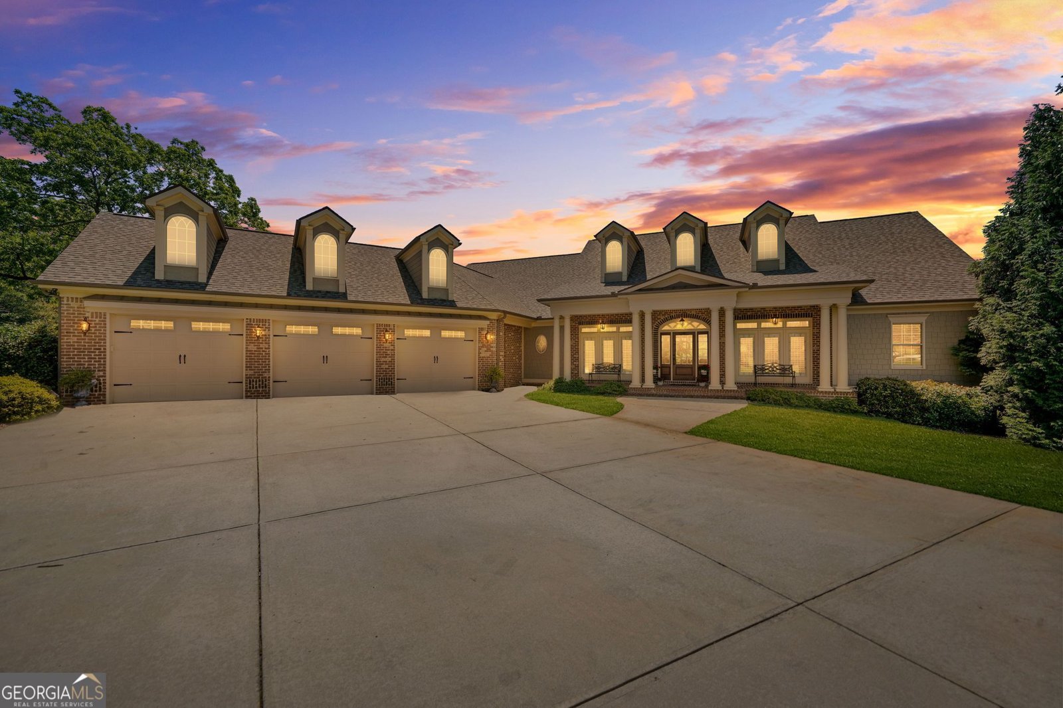
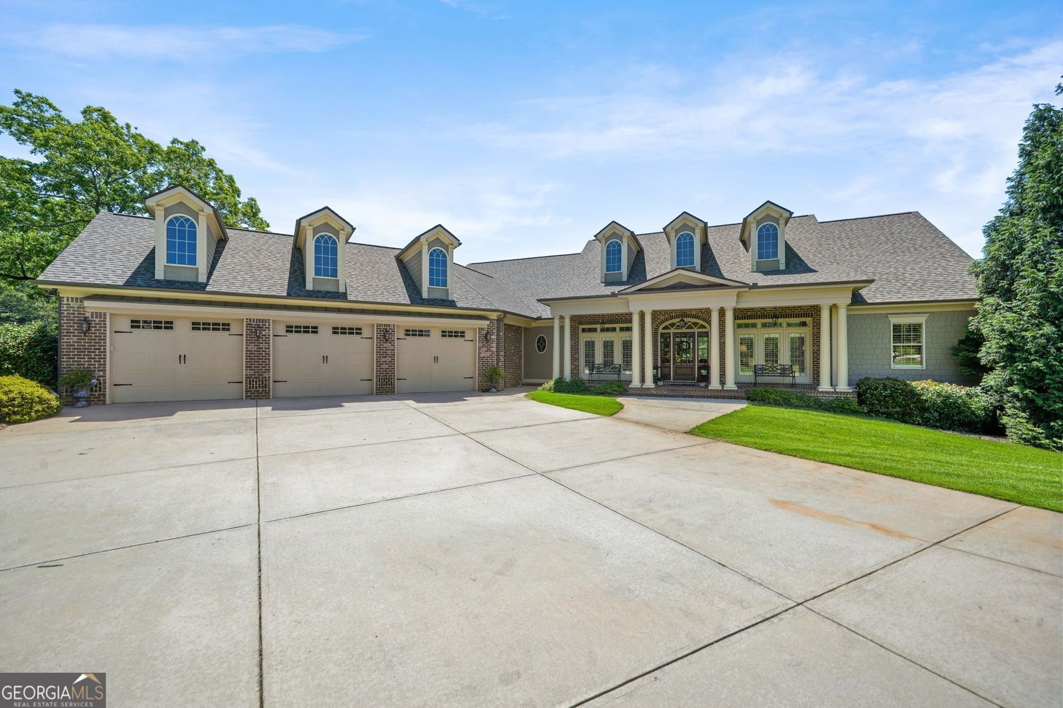
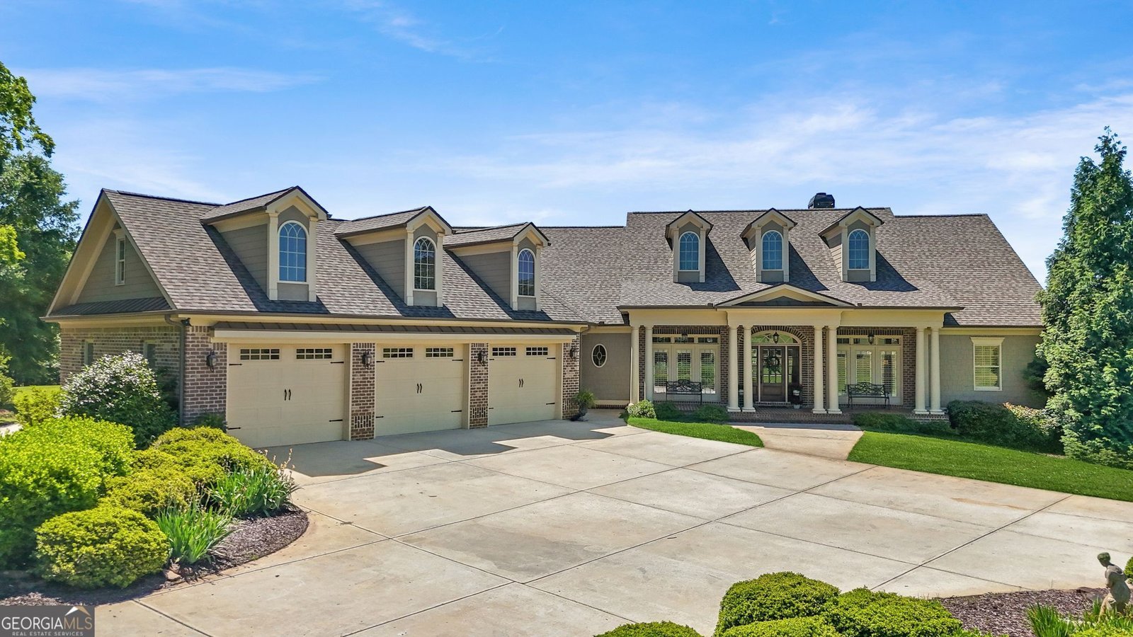
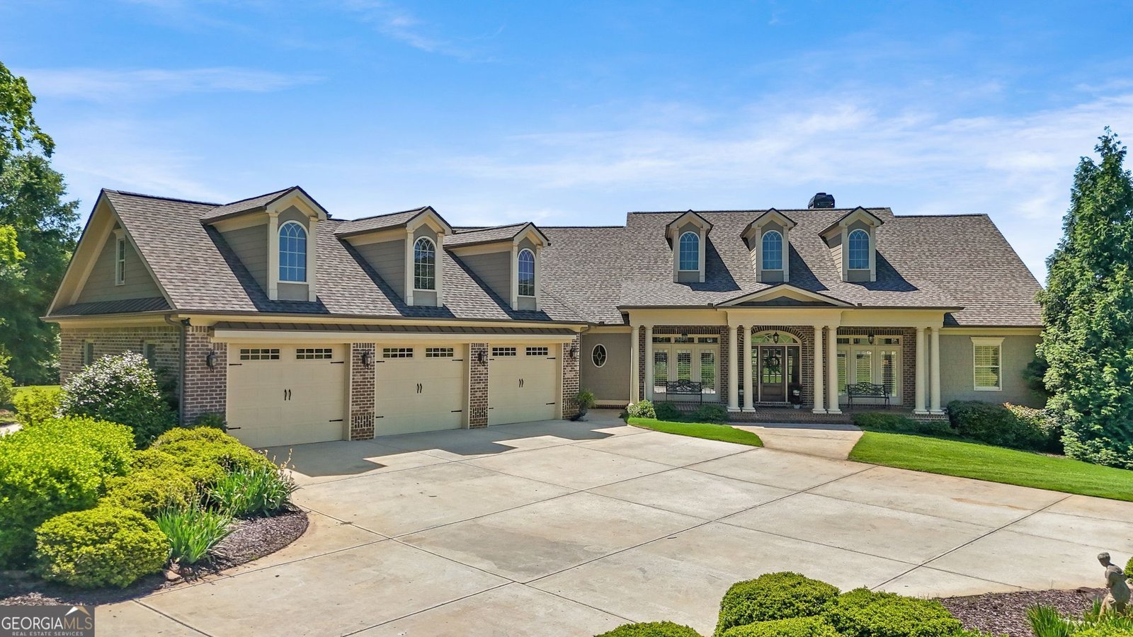
Motivated sellers are ready to make a move, creating an exceptional opportunity to own this one-owner, custom-built ranch where quality craftsmanship, thoughtful design, and timeless construction come together on 3.28 private acres with beautiful lake views. Offering more than 7,400 square feet of meticulously maintained living space, including the finished terrace level, this 5-bedroom, 5.5-bath home was built with comfort, functionality, and lasting quality in mind. The open-concept main level showcases impressive craftsmanship with soaring ceilings, custom coffered details, hardwood flooring, extensive crown molding, stone fireplaces, and expansive windows that capture the peaceful surroundings and lake views. At the heart of the home, the chef's kitchen is designed to impress, featuring granite countertops, custom stained cabinetry, a large center island, double ovens, gas cooktop, walk-in pantry, and a spacious breakfast area that flows seamlessly into the inviting vaulted keeping room-perfect for everyday living and effortless entertaining. The oversized primary suite serves as a private retreat with a sitting area, spa-inspired bath featuring a soaking tub, walk-in shower, dual vanities, and an enormous custom-designed closet complete with built-in organization and a conveniently located laundry area. Two additional ensuite bedrooms are located on the main level, while a private upstairs guest suite with its own full bath provides ideal accommodations for family or visitors. The finished terrace level expands the home's versatility with a second full kitchen, full bath, workshop, additional garage, multiple flex spaces ideal for a home office, fitness room, hobby or craft room, abundant storage, and walkout access to the patio. Outdoor living is equally impressive, offering a covered porch, grilling deck, fire pit overlooking the lake, irrigation system, mature fruit trees, blueberry bushes, and plenty of space to enjoy the privacy and beauty of the property. Additional features include three oversized garages, RV hookup with 30/50-amp service and dump station, underground utilities, a newer roof, recirculating hot water system, and ample off-street parking. Ideally located to offer the perfect balance of convenience and peaceful country living, this exceptional custom home presents a rare opportunity. With motivated sellers, now is the time to secure a property that delivers outstanding craftsmanship, remarkable space, and unmatched value.
Welcome to 428 Fox Valley Drive in Fox Valley, where this thoughtfully designed 5-bed, 5-bath home is ready for its next chapter. Inside, the home offers 7,440 square feet of finished living space, giving plenty of room for everyday living and easy entertaining. A bright, open kitchen offers generous workspace, storage, and a direct view into the main gathering spaces. Open concept living and dining spaces create a comfortable setting for gatherings of all kinds. Outside, the property offers approximately 3.28 acres, giving ample room to relax, play, or plan future outdoor projects. With parking available for multiple vehicles, the home provides flexible options for families and visitors. Set within Fox Valley in Monroe, this home is close to schools, shopping, dining, and area attractions. With approximately 58 days on the market, this home is well positioned for the next owner. At $1,149,000, this home is well positioned for buyers seeking value in Monroe.
Show more
428 Fox Valley Drive - Map & Directions
view in Google Maps
Facts & features
School District Information
High School
Middle School
Elementary School
Additional Information about
Fox Valley
Association
Yes
Association Fee Includes
Other
Community Features
Sidewalks
Street Lights
Additional Information about
428 Fox Valley Drive
County
Neighborhood
Year Built
2012
Architectural Style
Brick 4 Side
Ranch
Basement
Bath Finished
Full
Partially Finished
Construction Materials
Brick
Cooling
Ceiling Fan(s)
Central Air
Dining Room Features
Seats 12+,Separate Room
Exterior Features
Fire Pit
Fireplace Features
Gas Log
Flooring
Carpet
Hardwood
Heating
Central
Home Warranty
No
Interior Features
High Ceilings
Master On Main Level
Soaking Tub
Split Bedroom Plan
Tray Ceiling(s)
Vaulted Ceiling(s)
Walk-In Closet(s)
Kitchen Features
Breakfast Room
Kitchen Island
Pantry
Walk-in Pantry
Laundry Features
In Mud Room,Other
Levels
One and One Half
Patio and Porch Features
Deck
Patio
Porch
Screened
Selling Status
Resale
Roof
Composition
Rooms
Bonus Room
Keeping Room
Office
Security Features
Smoke Detector(s)
Sewer Type
Septic Tank
Total Finished Area
7,440
Total Fire Places
2
Utilities
Cable Available
Electricity Available
High Speed Internet
Natural Gas Available
Water Available
Water Source
Well
Finished Basement
Yes
Master on the Main
Yes
Land Information
Lot Size
2 to 5 Acres
Lot Features
Private
Lot Size Estimated
3.28
Fencing
Back Yard
View
Lake
Lake Front
Yes
Garages and Parking Information
Parking Total
4
Parking Features
Attached
Garage
Garage Door Opener
Kitchen Level
RV/Boat Parking
Tax Information
Taxes
$10,299
Tax Year
25
Tax ID Number
N073C005
Show more
listed by real estate agent marc mcmain and the homestore