Back

534 Sterling Water Drive

Monroe, GA 30655

Larry Wise
call for more info
615-738-0015
Ask a Question
Send to a Friend
Schedule a Showing
Request More Info
More Homes In
Lakeshore Estates
543A Sterling Water Drive, Monroe
558 Sterling Water Drive, Monroe
Smart Mortgage Options
Dalton Carter
Lender
Lic. 1566538
Office:
Direct: 678-425-4140
AP Mortgage
340 Jesse Jewell Parkway
Suite 500A
Gainesville, GA 30501
Apply for a Loan
For Sale
MLS Number 10791346
6 Bedrooms
5 Bathrooms
1 Half Baths
4,883 Square Feet *estimated
Summary of 534 Sterling Water Drive
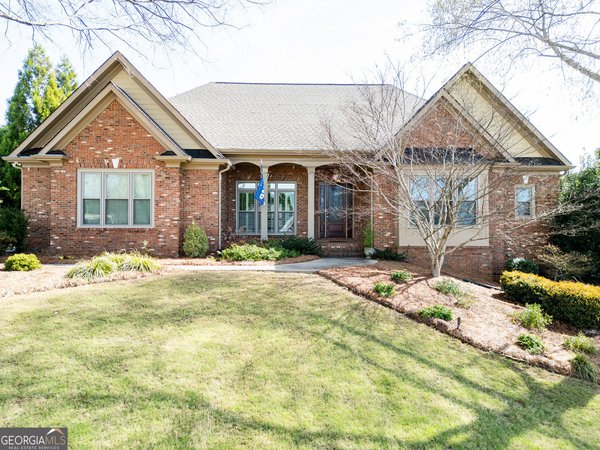
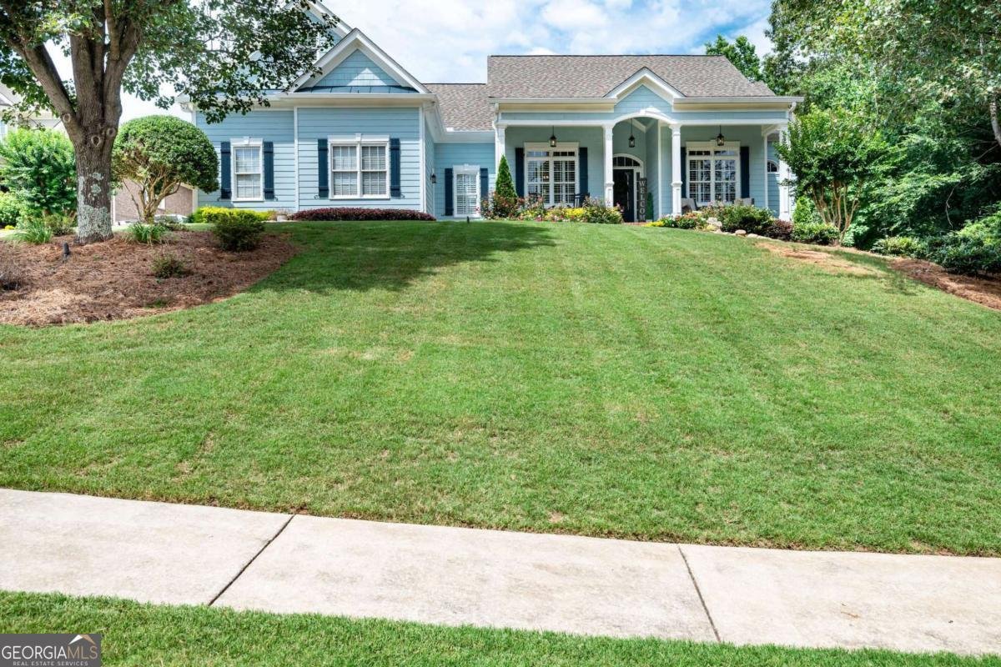
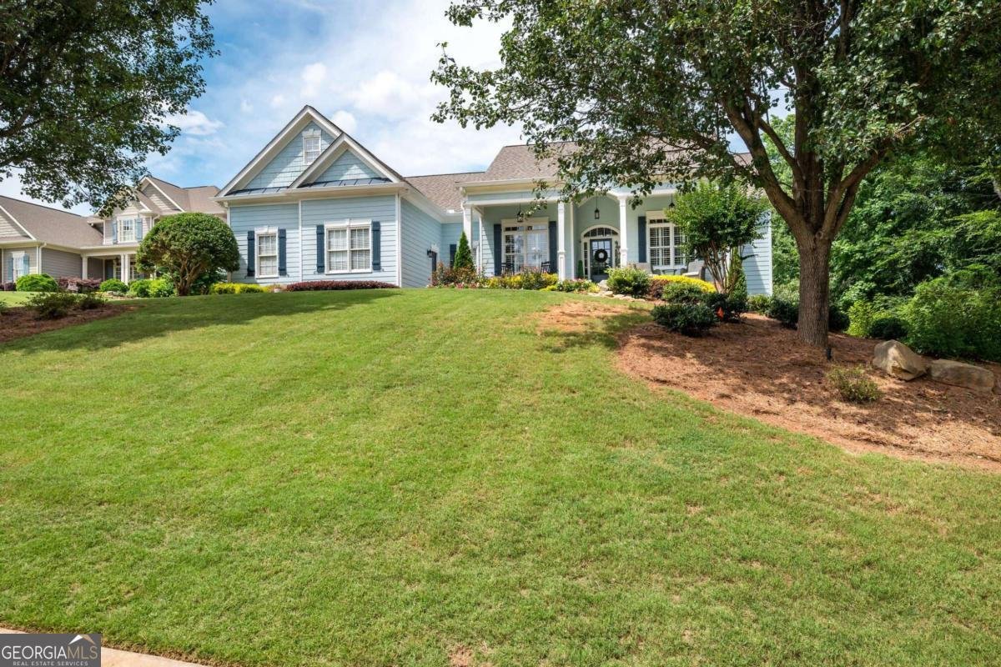
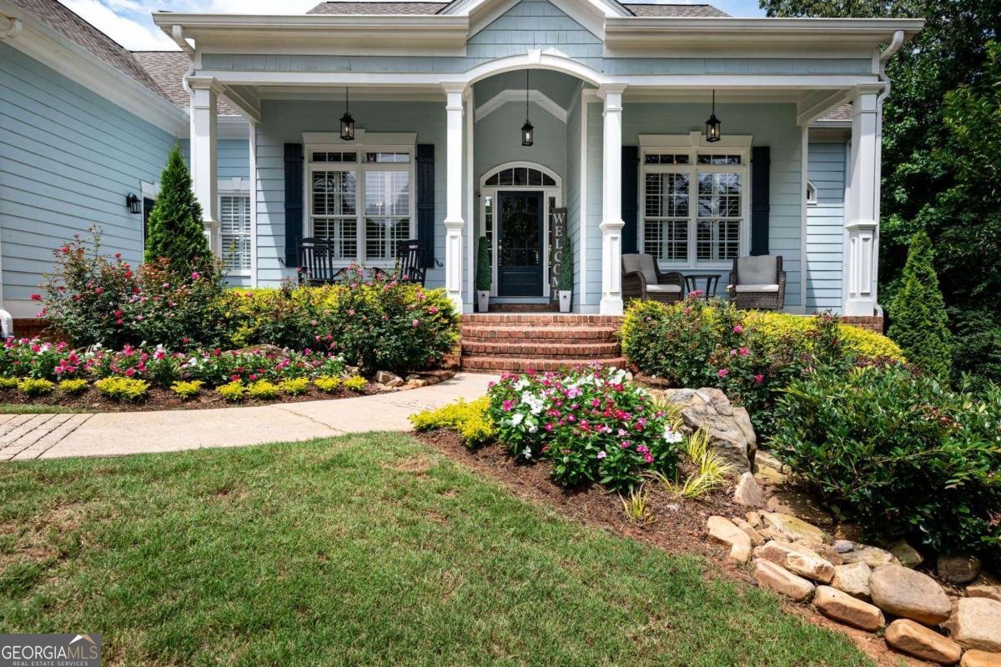
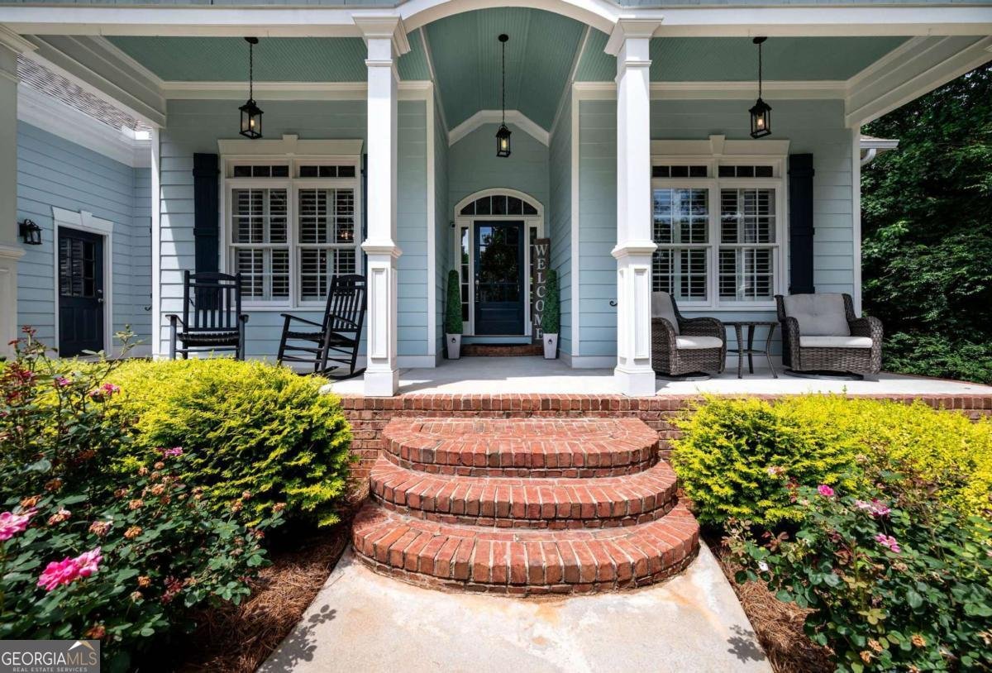
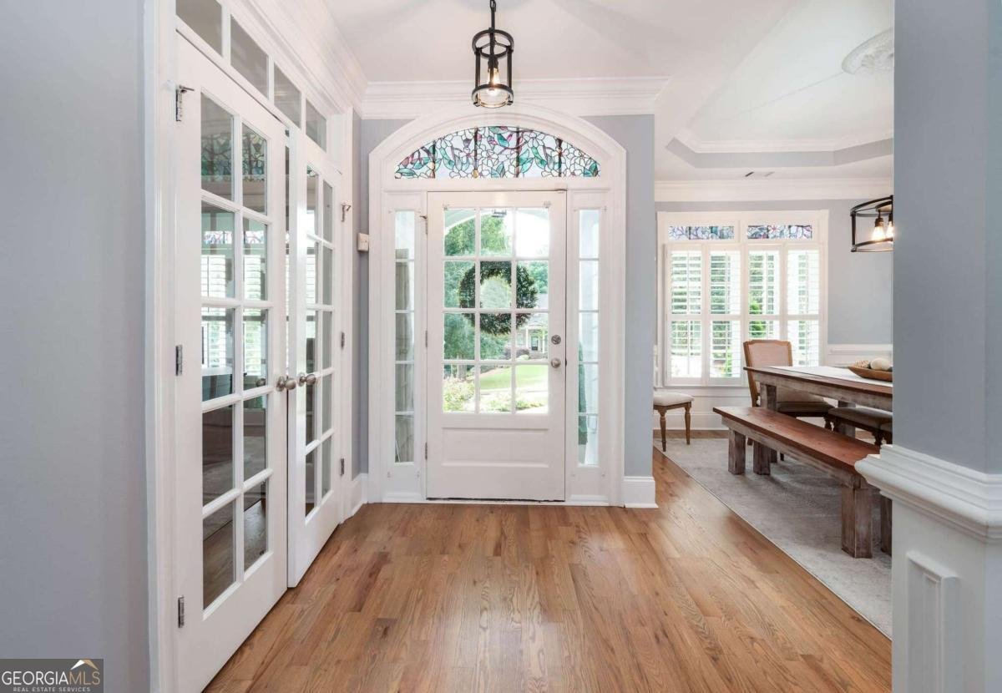
Welcome to 534 Sterling Water Drive, a beautifully updated home in the sought-after swim and tennis community of Lakeshore Estates. Offering 6 bedrooms and 5.5 bathrooms, this spacious residence combines comfort, functionality, and thoughtful upgrades throughout. A welcoming front porch and mature landscaping create a wonderful first impression. Inside, the foyer opens to generous living spaces designed for both everyday living and entertaining. The formal dining room and inviting great room with fireplace flow seamlessly into the renovated kitchen, featuring an oversized island, abundant cabinetry, a large pantry, and plenty of seating space for family and guests. The main level owners suite serves as a private retreat with direct access to the rear porch and a beautifully updated spa-inspired bath complete with a soaking tub and oversized shower. A secondary bedroom with a full bath is also conveniently located on the main floor, making it ideal for guests or multi-generational living. Upstairs, youll find an expansive bedroom suite with a sitting area and renovated private bath. The finished terrace level offers incredible flexibility with additional bedrooms, two full bathrooms, and ample space for recreation, a home office, fitness room, or media room. This home is also located in zone 5 which allows you school choice between the Walnut Grove or Social Circle school districts
Discover this inviting 6-bedroom, 5-bath home located in the well established community of Lakeshore Estates. With 4,883 square feet of finished living space, this floor plan offers generous gathering spaces as well as comfortable private retreats. The kitchen was planned for both everyday meals and special occasions, with plenty of room to cook, serve, and connect. The main living areas are filled with natural light and provide an easy flow for hosting friends or enjoying quiet evenings at home. Outside, the property offers approximately 0.59 acres, giving ample room to relax, play, or plan future outdoor projects. Practical parking available for multiple vehicles makes everyday living easier for households with multiple vehicles. Set within Lakeshore Estates in Monroe, this home is close to schools, shopping, dining, and area attractions. With approximately 23 days on the market, this home is well positioned for the next owner. Currently offered at $649,900, this home delivers a strong combination of space, condition, and location.
Show more
534 Sterling Water Drive - Map & Directions
view in Google Maps
Facts & features
School District Information
High School
Middle School
Elementary School
Additional Information about
Lakeshore Estates
Association
Yes
Association Fee
$1,100
Initiation Fee
$75
Community Features
Playground
Pool
Sidewalks
Street Lights
Tennis Court(s)
Neighborhood Tennis
Yes
Neighborhood Pool
Yes
Additional Information about
534 Sterling Water Drive
County
Neighborhood
Year Built
2003
Appliances
Cooktop
Dishwasher
Microwave
Oven (Wall)
Refrigerator
Architectural Style
Traditional
Basement
Bath Finished
Exterior Entry
Full
Interior Entry
Construction Materials
Concrete
Cooling
Electric
Heat Pump
Fireplace Features
Gas Starter
Living Room
Flooring
Carpet
Hardwood
Heating
Heat Pump
Natural Gas
Home Warranty
No
Interior Features
In-Law Floorplan
Master On Main Level
Other
Pulldown Attic Stairs
Separate Shower
Tray Ceiling(s)
Walk-In Closet(s)
Kitchen Features
Breakfast Area
Kitchen Island
Solid Surface Counters
Walk-in Pantry
Levels
One and One Half
Financing Available
Cash
Conventional
FHA
VA Loan
Patio and Porch Features
Deck
Patio
Porch
Selling Status
Resale
Roof
Composition
Rooms
Exercise Room
Laundry
Office
Other
Sewer Type
Septic Tank
Total Finished Area
4,883
Total Fire Places
1
Utilities
Underground Utilities
Water Source
Public
Finished Basement
Yes
Master on the Main
Yes
Land Information
Lot Size
.5 to 1 Acre
Lot Features
Sloped
Lot Size Estimated
0.59
Garages and Parking Information
Parking Total
3
Parking Features
Attached
Garage
Tax Information
Taxes
$4,884
Tax Year
2025
Tax ID Number
N064G016
Show more
listed by real estate agent and coldwell banker upchurch realty