Back

2429 St Martin Way

Monroe, GA 30656

Larry Wise
call for more info
615-738-0015
Ask a Question
Send to a Friend
Schedule a Showing
Request More Info
More Homes In
St Martin Estates
2476 St Martin Way, Monroe
Smart Mortgage Options
Dalton Carter
Lender
Lic. 1566538
Office:
Direct: 678-425-4140
AP Mortgage
340 Jesse Jewell Parkway
Suite 500A
Gainesville, GA 30501
Apply for a Loan
For Sale
MLS Number 10871922
4 Bedrooms
3 Bathrooms
1 Half Baths
2,904 Square Feet *estimated
Summary of 2429 St Martin Way
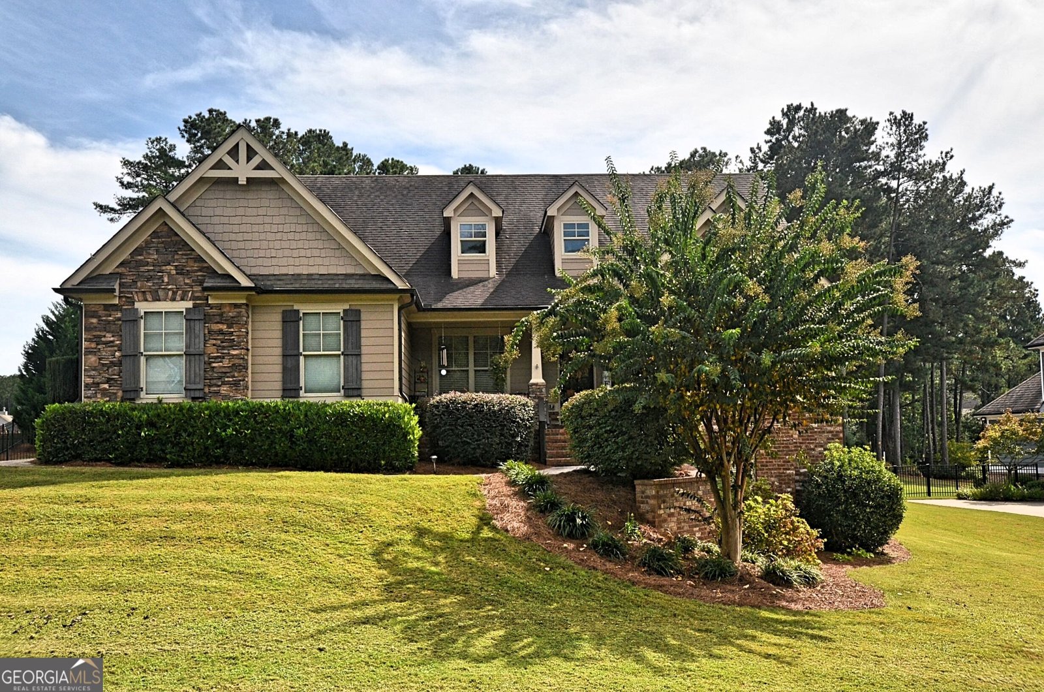
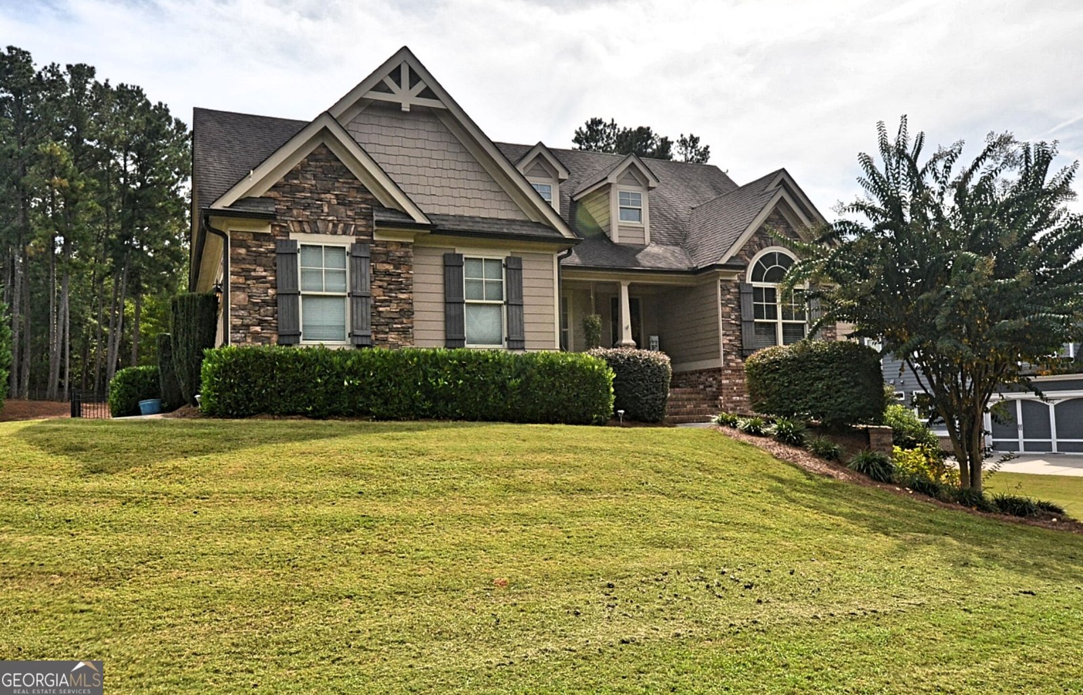
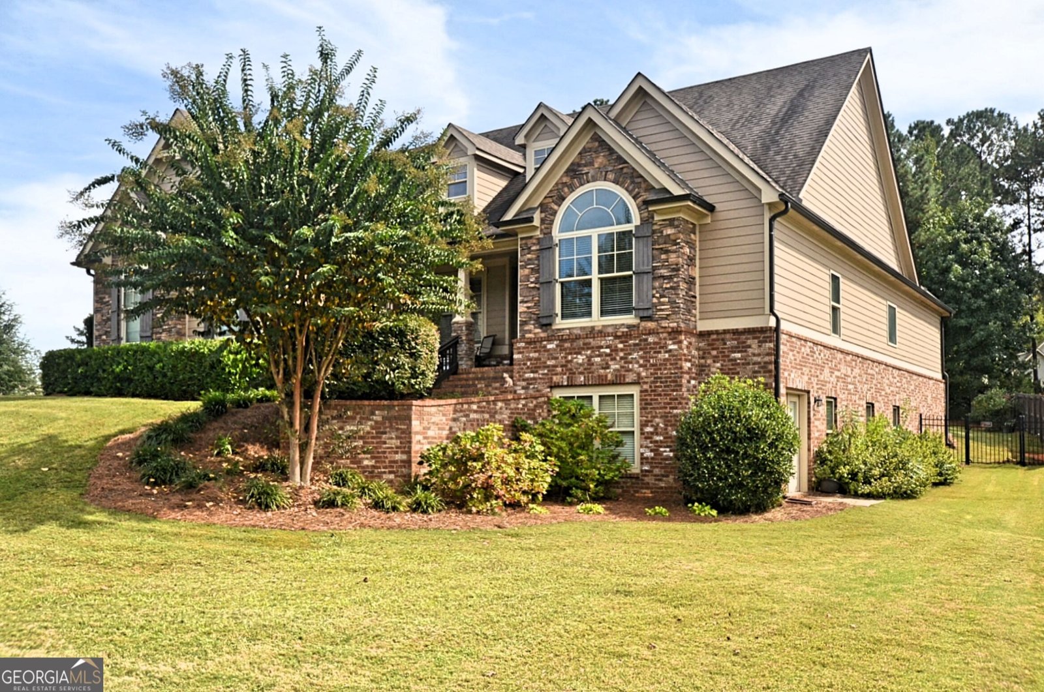
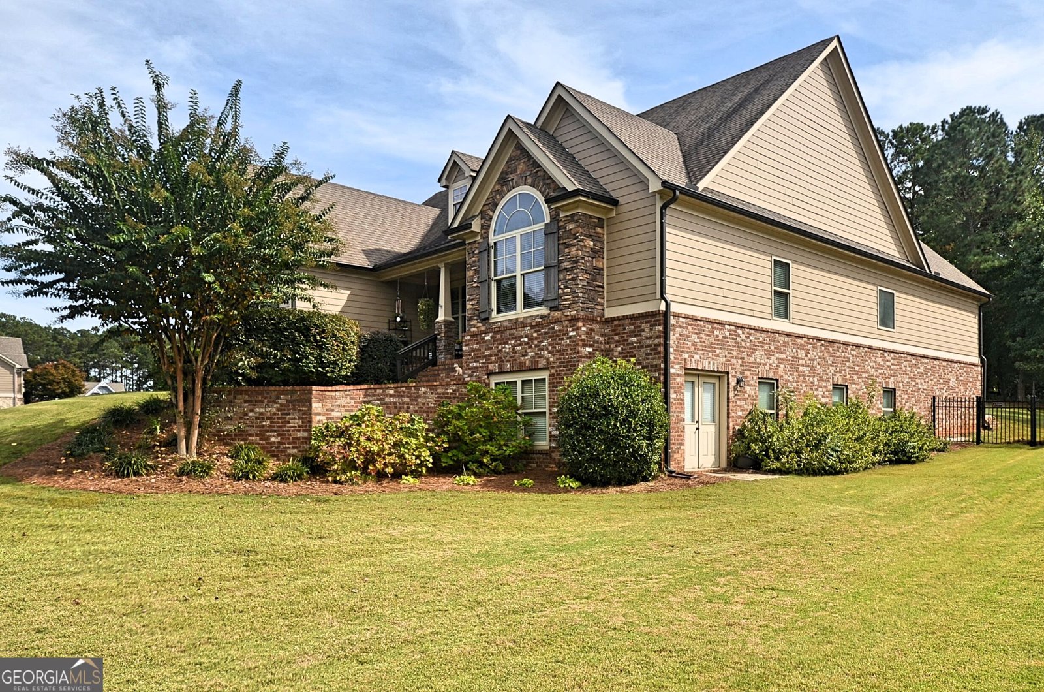
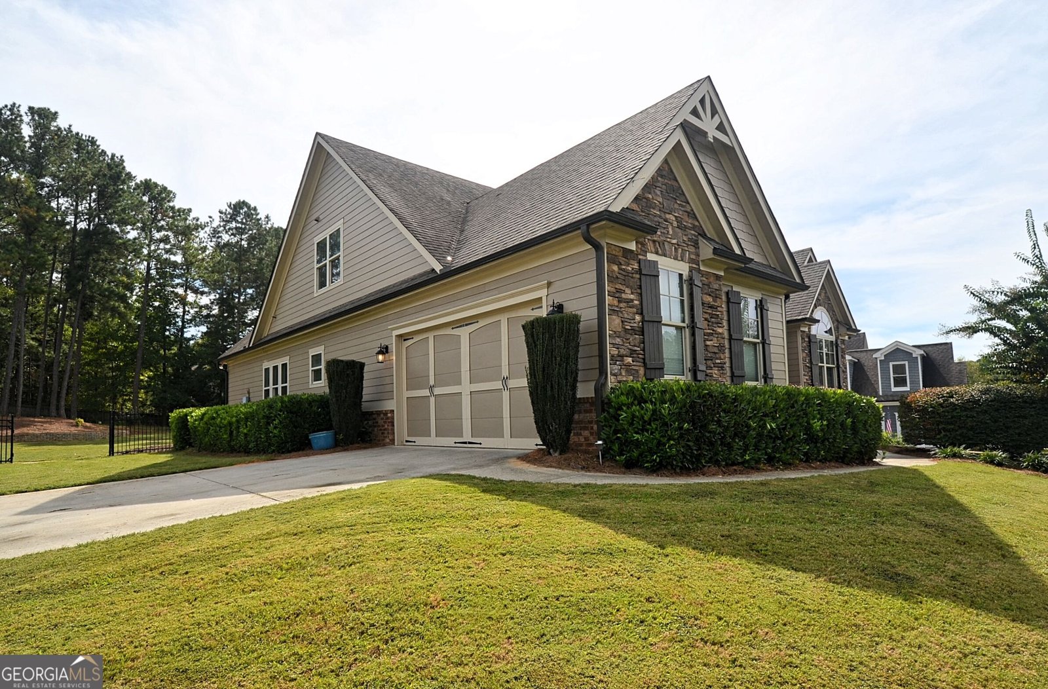
Presenting a charming Craftsman style home situated in the peaceful St Martin Estates community of Monroe, GA at 2429 St Martin Way. This exquisitely updated home greets you with a covered front porch, serving as an inviting entry point to the residence. Step inside to experience the newly refinished hardwood floors which lend a luxurious and elegant character to the space. Expansive separate dining room provides ample area for gatherings, while the airy family room boasts a volume ceiling, creating a sense of openness for rest or entertaining. For culinary enthusiasts, the well-appointed kitchen is equipped with high-quality stainless appliances, including a premium gas cooktop and built-in Wall Oven/Microwave. Additionally, a multipurpose kitchen island and sleek granite countertops offer both functionality and aesthetic appeal. The kitchen also includes a cozy breakfast area, providing a tranquil spot for casual meals. Adjacent to the kitchen, you will find a vaulted, beamed keeping room featuring a warm fireplace and built-in bookcases. This harmonious blend of comfort and sophistication makes the space a caringly crafted oasis for relaxing or entertaining. The home's owner's suite is a haven of serenity, highlighting dual vanities and a separate tiled shower, along with a soothing soaking tub that invites leisurely baths. Continuing the journey, two additional commodious bedrooms are located on the main level, sharing access to a serviceable hall bath. On the upper level of the home, a dedicated teen suite complete with a full bath is a beneficial feature. Meanwhile, the unfinished basement offers prospective owners the flexibility for future personalized finishes, complete with plumbing in place for a future bath. The exterior of the home is as detail-oriented as the interior, with a decorative fenced backyard, ensuring privacy for these outdoor spaces. 2429 St Martin Way offers a mix of timeless design, modern comfort, and practicality, all while residing in a welcoming Monroe neighborhood.
Set in the popular St Martin Estates neighborhood, this 4-BR, 3-BA home offers a comfortable blend of space, style, and function. With 2,904 square feet of finished living space, this floor plan offers generous gathering spaces as well as comfortable private retreats. A bright, open kitchen offers generous workspace, storage, and a direct view into the main gathering spaces. Open concept living and dining spaces create a comfortable setting for gatherings of all kinds. The outdoor space includes approximately 0.7 acres, ideal for gardening, outdoor activities, or simply enjoying the seasons. Practical parking available for multiple vehicles makes everyday living easier for households with multiple vehicles. Residents of St Martin Estates enjoy a blend of neighborhood charm and easy access to everyday conveniences. Just listed within the last few days, this home is already drawing attention. With an asking price of $550,000, this property represents an appealing opportunity in the current market.
▾ Show more
2429 St Martin Way - Map & Directions
view in Google Maps
Facts & features
School District Information
High School
Middle School
Elementary School
Additional Information about
St Martin Estates
Association
Yes
Association Fee
$350
Initiation Fee
$275
Association Fee Includes
Other
Community Features
Sidewalks
Street Lights
Additional Information about
2429 St Martin Way
County
Neighborhood
Year Built
2015
Architectural Style
Craftsman
Ranch
Basement
Bath/Stubbed
Daylight
Exterior Entry
Full
Interior Entry
Unfinished
Construction Materials
Brick
Concrete
Stone
Cooling
Ceiling Fan(s)
Central Air
Zoned
Dining Room Features
Separate Room
Fireplace Features
Gas Starter
Other
Flooring
Carpet
Hardwood
Tile
Heating
Central
Forced Air
Heat Pump
Zoned
Home Warranty
No
Interior Features
Beamed Ceilings
Bookcases
Double Vanity
High Ceilings
Master On Main Level
Separate Shower
Tile Bath
Tray Ceiling(s)
Vaulted Ceiling(s)
Walk-In Closet(s)
Kitchen Features
Breakfast Area
Kitchen Island
Pantry
Solid Surface Counters
Laundry Features
In Hall
Levels
One and One Half
Financing Available
Cash
Conventional
FHA
VA Loan
Patio and Porch Features
Porch
Selling Status
Resale
Roof
Composition
Rooms
Family Room
Foyer
Keeping Room
Laundry
Sewer Type
Septic Tank
Total Finished Area
2,904
Total Fire Places
1
Utilities
Electricity Available
High Speed Internet
Phone Available
Underground Utilities
Water Available
Water Source
Public
Window Features
Double Pane Windows
Master on the Main
Yes
Land Information
Lot Size
.5 to 1 Acre
Lot Features
Corner Lot
Lot Size Estimated
0.7
Fencing
Back Yard
Other
Garages and Parking Information
Parking Total
2
Parking Features
Attached
Garage
Garage Door Opener
Kitchen Level
Side/Rear Entrance
Tax Information
Taxes
$6,908
Tax Year
2025
Tax ID Number
N074H029
▾ Show more
listed by real estate agent call agent and keller williams premier