Back

511 Madison Avenue

Monroe, GA 30655

Larry Wise
call for more info
615-738-0015
Ask a Question
Send to a Friend
Schedule a Showing
Request More Info
More Homes In
Wildwood Estates
2777 Chickadee Drive, Monroe
2569 Wildwood Way, Monroe
206 Walker Drive, Monroe
Smart Mortgage Options
Dalton Carter
Lender
Lic. 1566538
Office:
Direct: 678-425-4140
AP Mortgage
340 Jesse Jewell Parkway
Suite 500A
Gainesville, GA 30501
Apply for a Loan
For Sale
MLS Number 10800491
3 Bedrooms
2 Bathrooms
1 Half Baths
1,860 Square Feet *estimated
Summary of 511 Madison Avenue
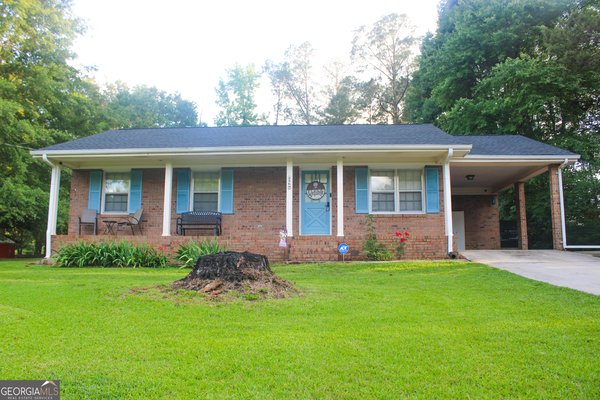

Step into a perfect blend of 1920's elegance and 21st century luxury. This stunning, thoughtfully renovated historical gem offers the rare opportunity to own a piece of Monroe's heritage without sacrificing modern convenience. The entire electrical and plumbing systems were replaced during the renovation in 2022. From the moment you arrive, you'll be captivated by the majestic wrap-around front porch. It is the perfect spot for morning coffee, evening cocktails, or simply watching the world go by. Inside, the home glows with natural light reflecting off beautiful hardwood floors that run throughout the main living areas. The open yet cozy layout honors the original 1920s craftsmanship while providing the flow desired for modern living. Upon entry you are greeted by soaring ceilings where original reclaimed wood from the home was used. The living room and family room feature an original decorative fire box with a beautiful original mirror and an additional decorative fireplace. The heart of the home is the gorgeous eat-in kitchen. Completely reimagined with high-end finishes and tons of natural light. It features stainless steel appliances, beautiful custom cabinetry with gold hardware, solid surface counters, custom shelving using original reclaimed wood, and gorgeous tile floors. The three generous bedrooms offer peaceful sanctuaries, including a primary suite designed for relaxation with a lovely ensuite featuring double vanities and large tiled shower. The second meticulously updated full bath is shared by the two bedrooms, with an additional half bath located in the main living area for convenience. Live where the action is! This home puts you within walking distance of downtown Monroe's local boutiques, artisanal cafes, and community events. Enjoy the character of a historic district with the peace of mind that comes with a total renovation. This home is located close to major highways, shopping, schools, parks, and entertainment. Don't miss your chance to own this downtown masterpiece. Schedule your private showing today!
Discover this inviting 3-bedroom, 2-bath home located in the well established community of Wildwood Estates. Thoughtfully planned, the interior provides 1,860 square feet of finished living space with an open, livable feel from room to room. The kitchen was planned for both everyday meals and special occasions, with plenty of room to cook, serve, and connect. The main living areas are filled with natural light and provide an easy flow for hosting friends or enjoying quiet evenings at home. The outdoor space includes approximately 0.3 acres, ideal for gardening, outdoor activities, or simply enjoying the seasons. Practical parking available makes everyday living easier for households with multiple vehicles. Residents of Wildwood Estates enjoy a blend of neighborhood charm and easy access to everyday conveniences. On the market for about 7 days, this home offers an excellent opportunity in Monroe. With an asking price of $440,000, this property represents an appealing opportunity in the current market.
Show more
511 Madison Avenue - Map & Directions
view in Google Maps
Facts & features
School District Information
High School
Middle School
Elementary School
Additional Information about
Wildwood Estates
Association
No
Additional Information about
511 Madison Avenue
County
Neighborhood
Year Built
1920
Appliances
Dishwasher
Electric Water Heater
Microwave
Oven/Range (Combo)
Stainless Steel Appliance(s)
Architectural Style
Bungalow/Cottage
Traditional
Foundation
Slab
Construction Materials
Brick
Concrete
Wood Siding
Cooling
Ceiling Fan(s)
Central Air
Electric
Dining Room Features
Separate Room
Flooring
Carpet
Hardwood
Tile
Heating
Electric
Home Warranty
No
Interior Features
Double Vanity
High Ceilings
Master On Main Level
Pulldown Attic Stairs
Vaulted Ceiling(s)
Walk-In Closet(s)
Kitchen Features
Breakfast Area
Solid Surface Counters
Laundry Features
In Hall,Laundry Closet
Levels
One
Financing Available
Cash
Conventional
FHA
VA Loan
Patio and Porch Features
Porch
Selling Status
Resale
Roof
Composition,Metal
Rooms
Foyer
Sewer Type
Public Sewer
Total Finished Area
1,860
Utilities
Cable Available
Electricity Available
High Speed Internet
Phone Available
Sewer Available
Sewer Connected
Water Available
Water Source
Public
Master on the Main
Yes
Land Information
Lot Size
Less than .5 Acres
Lot Features
City Lot
Corner Lot
Level
Lot Size Estimated
0.3
Fencing
Back Yard
Privacy
Wood
Garages and Parking Information
Parking Features
Parking Pad
Tax Information
Taxes
$6,146
Tax Year
25
Tax ID Number
M0170108
Show more
listed by real estate agent tabatha pittaluga and keller williams realty atl. partners