Back

491 Jim Carter Road

Clarkesville, GA 30523

Larry Wise
call for more info
615-738-0015
Ask a Question
Send to a Friend
Schedule a Showing
Request More Info
More Homes In
Mauldin Creek
527 Jim Carter Road, Clarkesville
Smart Mortgage Options
Dalton Carter
Lender
Lic. 1566538
Office:
Direct: 678-425-4140
AP Mortgage
340 Jesse Jewell Parkway
Suite 500A
Gainesville, GA 30501
Apply for a Loan
For Sale
MLS Number 10835434
4 Bedrooms
3 Bathrooms
0 Half Baths
4,428 Square Feet *estimated
Summary of 491 Jim Carter Road
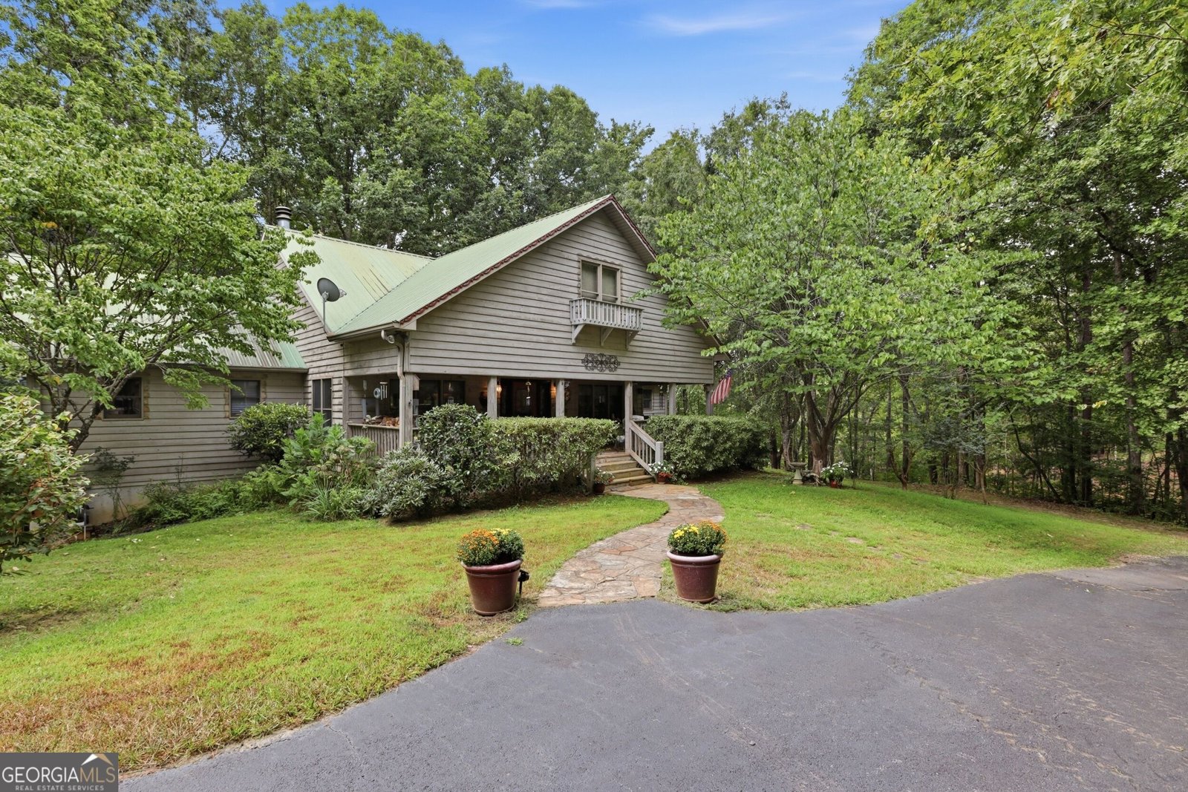
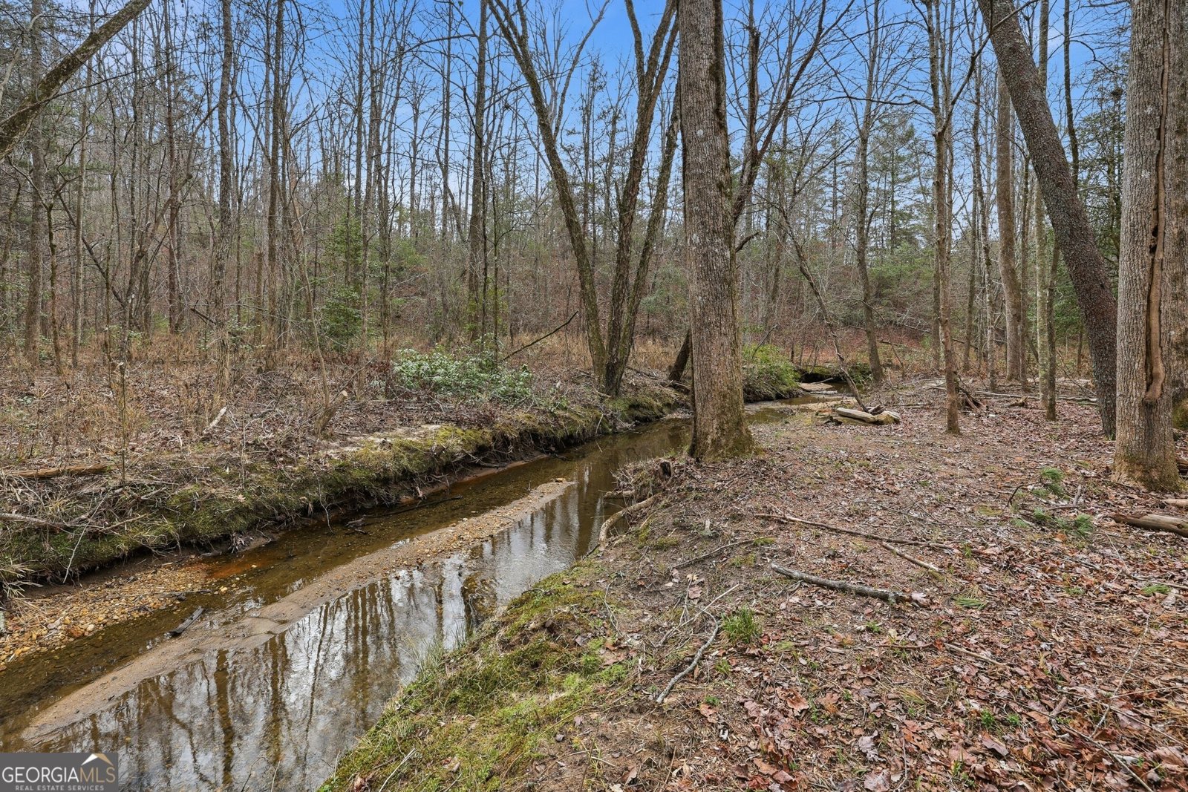
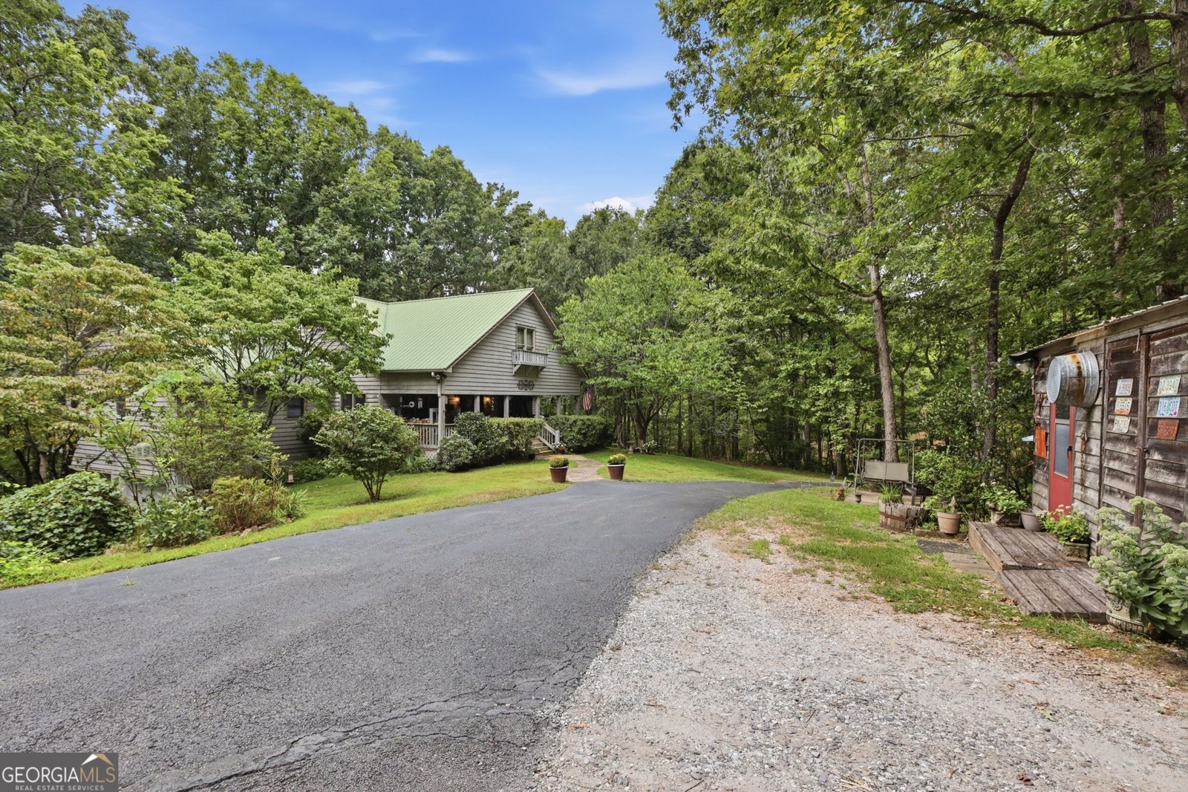
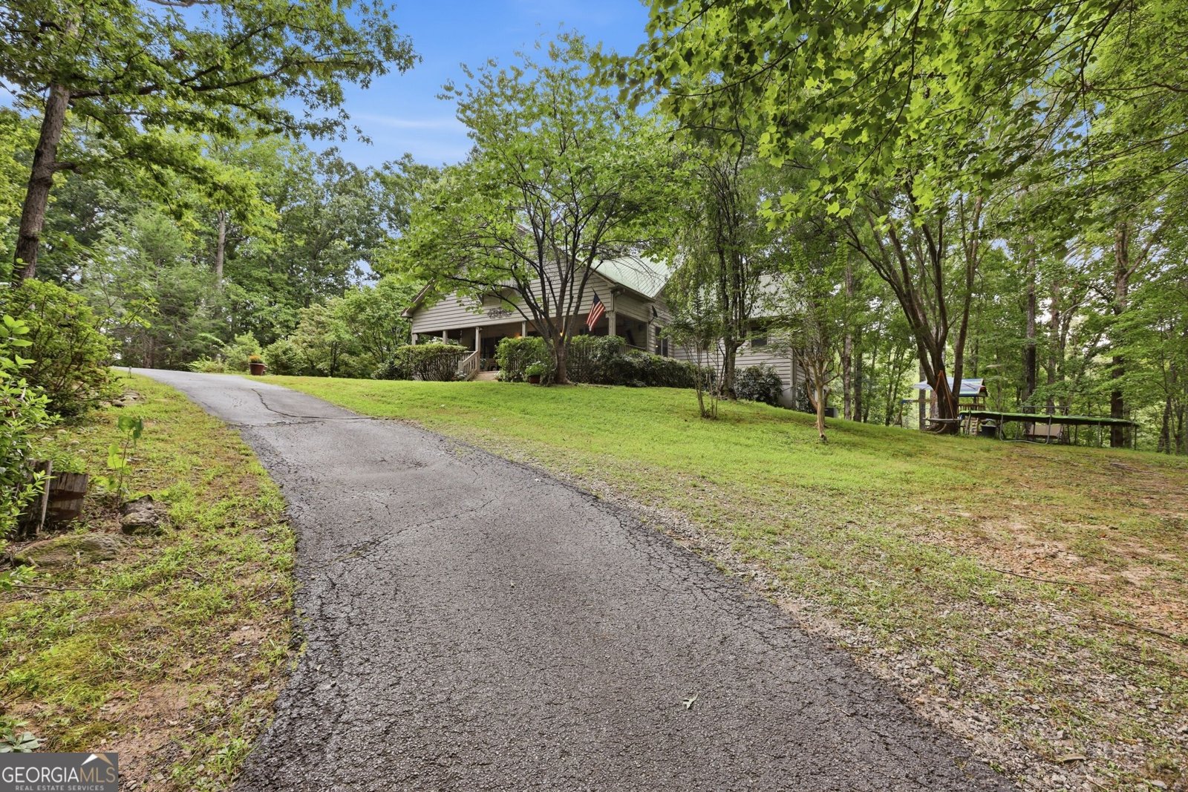
Warm, inviting, and filled with exceptional craftsmanship, this stunning 4-bedroom, 3-bath home offers a rare combination of character, space, and versatility. Gorgeous pine tongue-and-groove walls and ceilings create a rich, timeless feel throughout the home, complemented by beautiful hardwood floors across the main level and incredible custom woodwork at every turn. At the heart of the home is an impressive open-concept living space where the kitchen, dining, and living areas flow seamlessly together. Designed for gathering and entertaining, the oversized dining area comfortably accommodates seating for 12 or more, while the expansive living room provides plenty of space to relax and enjoy the warmth and character of the surrounding woodwork. Just off the main living area, a massive screened porch extends the living space outdoors and provides an incredible setting for morning coffee, outdoor dining, entertaining, or simply enjoying the peaceful surroundings. The main level also features two spacious bedrooms, two full bathrooms, and a large laundry and utility room with plenty of room for everyday functionality. The fully finished terrace level takes this property to another level, offering an entirely separate living space complete with a full kitchen, living room, two additional bedrooms, a full bathroom, and its own separate laundry room. Ideal for extended family, guests, multi-generational living, or potential income opportunities, this private lower level offers incredible flexibility. A covered terrace-level deck creates yet another inviting outdoor living area and a quiet place to take in the natural setting. Outside, the property is equally impressive. A generously flowing creek winds through the property, creating a beautiful, peaceful backdrop and adding to the property's private retreat-like feel. Multiple outbuildings provide abundant storage and possibilities, while the carport, garage, and workshop offer exceptional space for vehicles, equipment, hobbies, or projects. From the beautiful pine interiors and expansive gathering spaces to the incredible screened porch, separate terrace-level living quarters, and flowing creek, this is a truly special property where craftsmanship, comfort, and versatility come together.
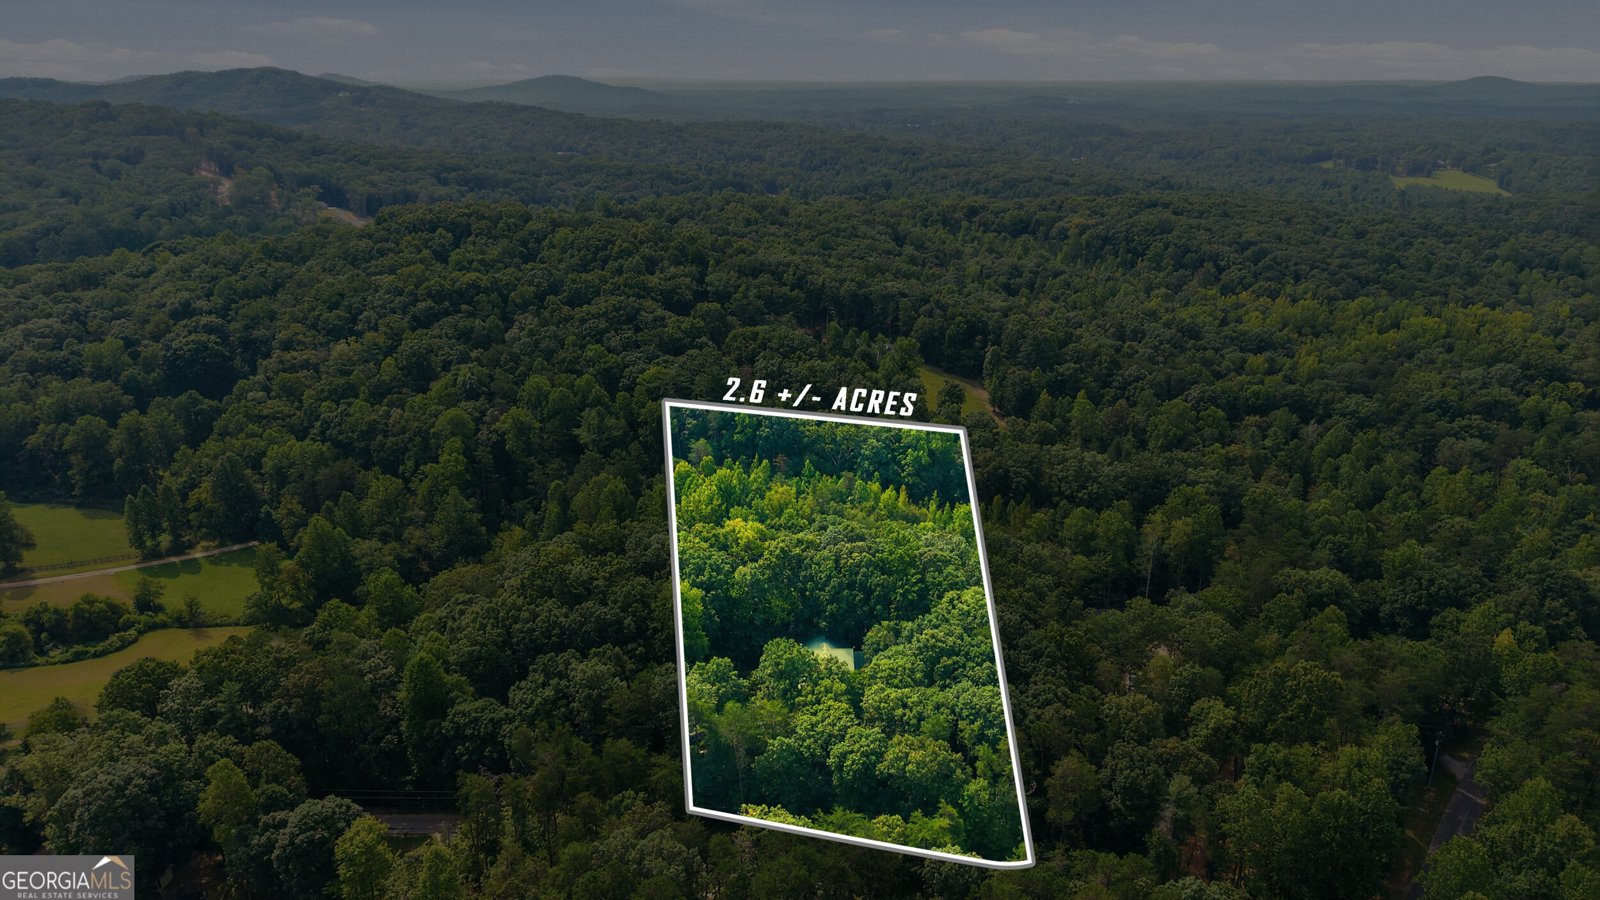
Welcome to 491 Jim Carter Road in Mauldin Creek, where this thoughtfully designed 4-bed, 3-bath home is ready for its next chapter. With 4,428 square feet of finished living space, this floor plan offers generous gathering spaces as well as comfortable private retreats. The kitchen functions as the heart of the home with ample counter space, storage, and a natural connection to the main living areas. Open concept living and dining spaces create a comfortable setting for gatherings of all kinds. The outdoor space includes approximately 2.6 acres, ideal for gardening, outdoor activities, or simply enjoying the seasons. The property includes parking available, offering convenience for residents and guests. Residents of Mauldin Creek enjoy a blend of neighborhood charm and easy access to everyday conveniences. Just listed within the last few days, this home is already drawing attention. Currently offered at $549,900, this home delivers a strong combination of space, condition, and location.
Show more
491 Jim Carter Road - Map & Directions
view in Google Maps
Facts & features
School District Information
High School
Middle School
Elementary School
Additional Information about
Mauldin Creek
Association
No
Additional Information about
491 Jim Carter Road
County
Neighborhood
Year Built
1993
Appliances
Dishwasher
Oven/Range (Combo)
Stainless Steel Appliance(s)
Architectural Style
Traditional
Basement
Bath Finished
Daylight
Exterior Entry
Finished
Full
Interior Entry
None
Construction Materials
Wood Siding
Cooling
Electric
Central Air
Zoned
Dual
Dining Room Features
Dining Rm/Living Rm Combo,Seats 12+
Fireplace Features
Family Room
Masonry
Flooring
Hardwood
Tile
Heating
Propane
Central
Zoned
Dual
Home Warranty
No
Interior Features
Vaulted Ceiling(s)
High Ceilings
Pulldown Attic Stairs
Tile Bath
Master On Main Level
Split Bedroom Plan
Kitchen Features
Kitchen Island
Laundry Features
In Mud Room,Other,Upper Level
Levels
Two
Financing Available
Cash
Conventional
FHA
USDA Loan
VA Loan
Patio and Porch Features
Deck
Patio
Screened
Selling Status
Resale
Roof
Metal
Rooms
Laundry
Family Room
Great Room
Sewer Type
Septic Tank
Total Finished Area
4,428
Total Fire Places
1
Utilities
Electricity Available
Water Available
Water Source
Well
Finished Basement
Yes
Master on the Main
Yes
Land Information
Lot Size
2 to 5 Acres
Lot Features
Cul-De-Sac
Private
Sloped
Lot Size Estimated
2.6
Water Front Features
Creek
Garages and Parking Information
Parking Features
Basement
Carport
Garage
Garage Door Opener
Kitchen Level
Parking Shed
RV/Boat Parking
Side/Rear Entrance
Storage
Tax Information
Taxes
$3,397
Tax Year
2013
Tax ID Number
084 009A
Show more
listed by real estate agent and keller williams lanier partners