Back

70 Stone Hearth Drive

Cleveland, GA 30528

Larry Wise
call for more info
615-738-0015
Ask a Question
Send to a Friend
Schedule a Showing
Request More Info
More Homes In
Chimney Lake
35 Chimney Lane, Cleveland
157 Chimney Ridge, Cleveland
Smart Mortgage Options
Dalton Carter
Lender
Lic. 1566538
Office:
Direct: 678-425-4140
AP Mortgage
340 Jesse Jewell Parkway
Suite 500A
Gainesville, GA 30501
Apply for a Loan
For Sale
MLS Number 10802241
4 Bedrooms
2 Bathrooms
0 Half Baths
2,154 Square Feet *estimated
Summary of 70 Stone Hearth Drive
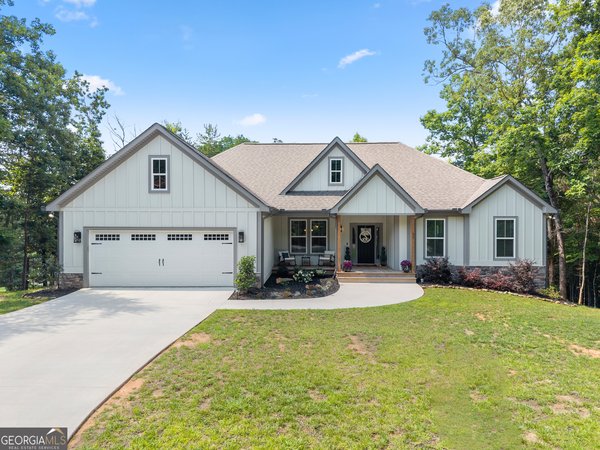
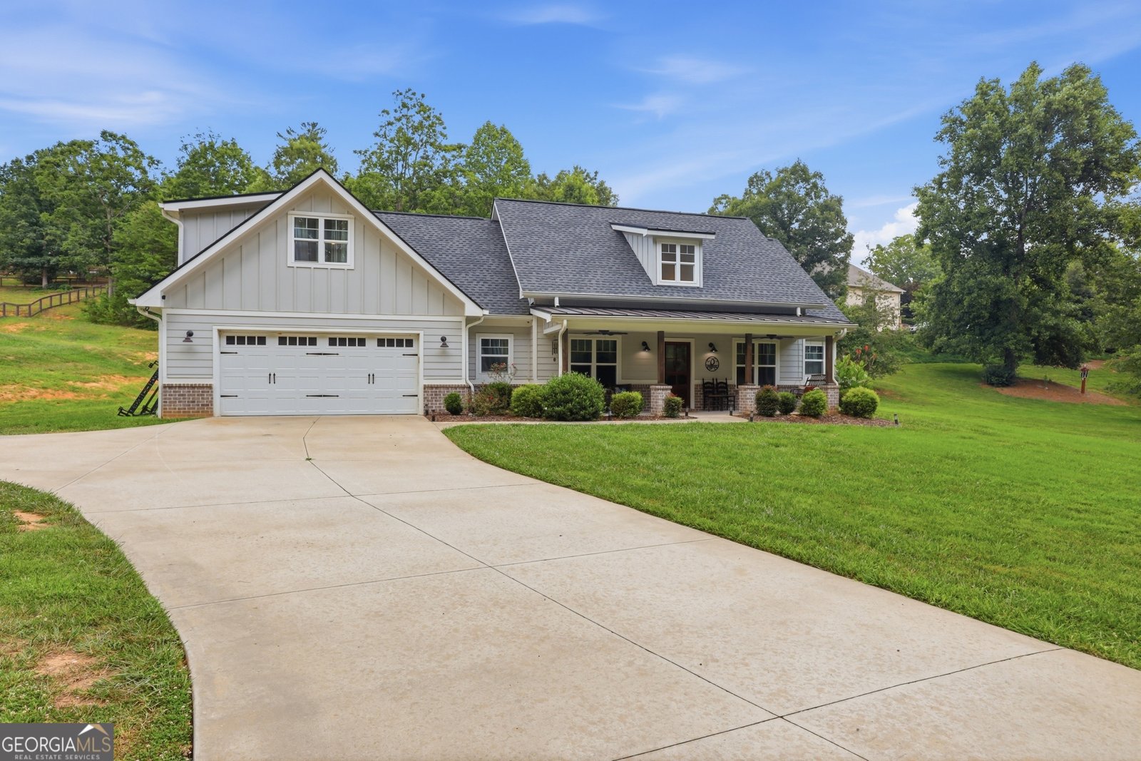
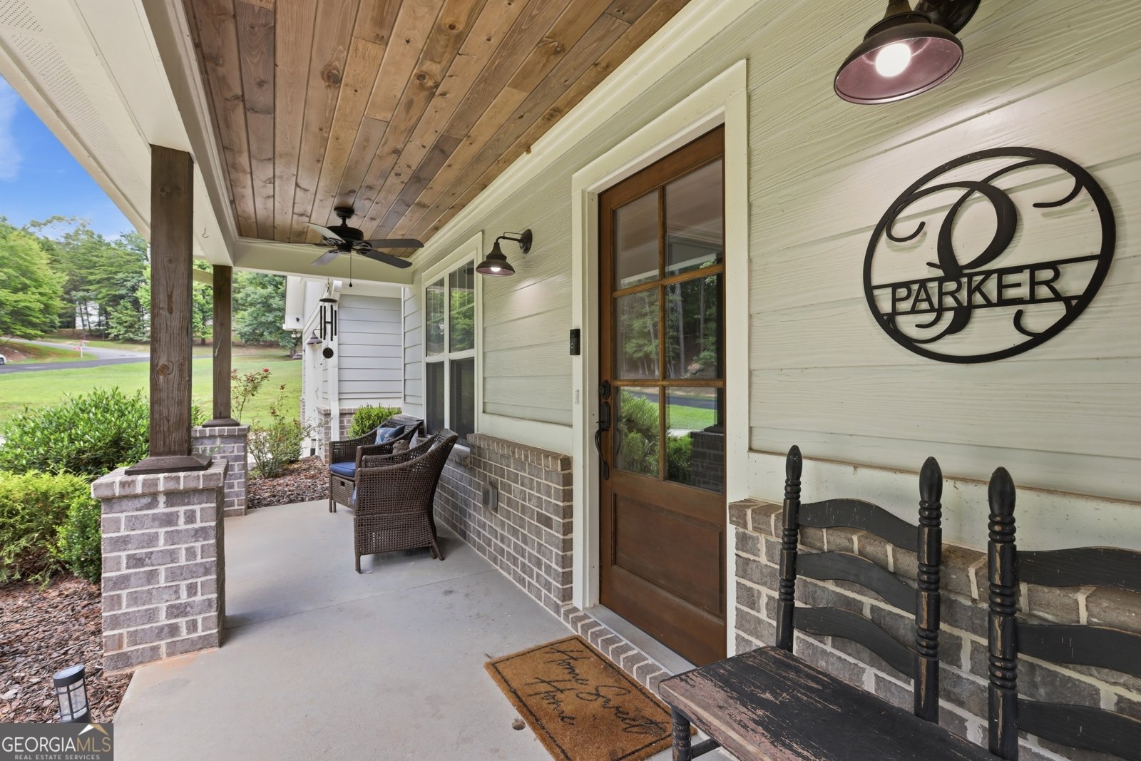
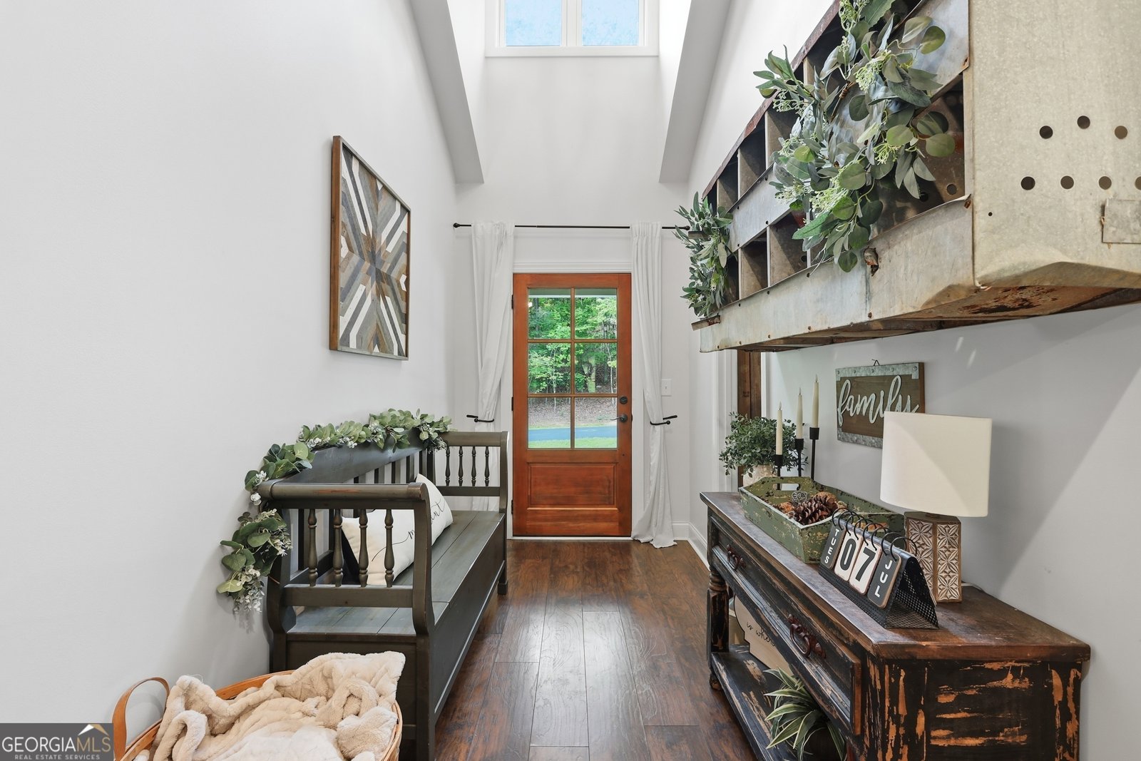
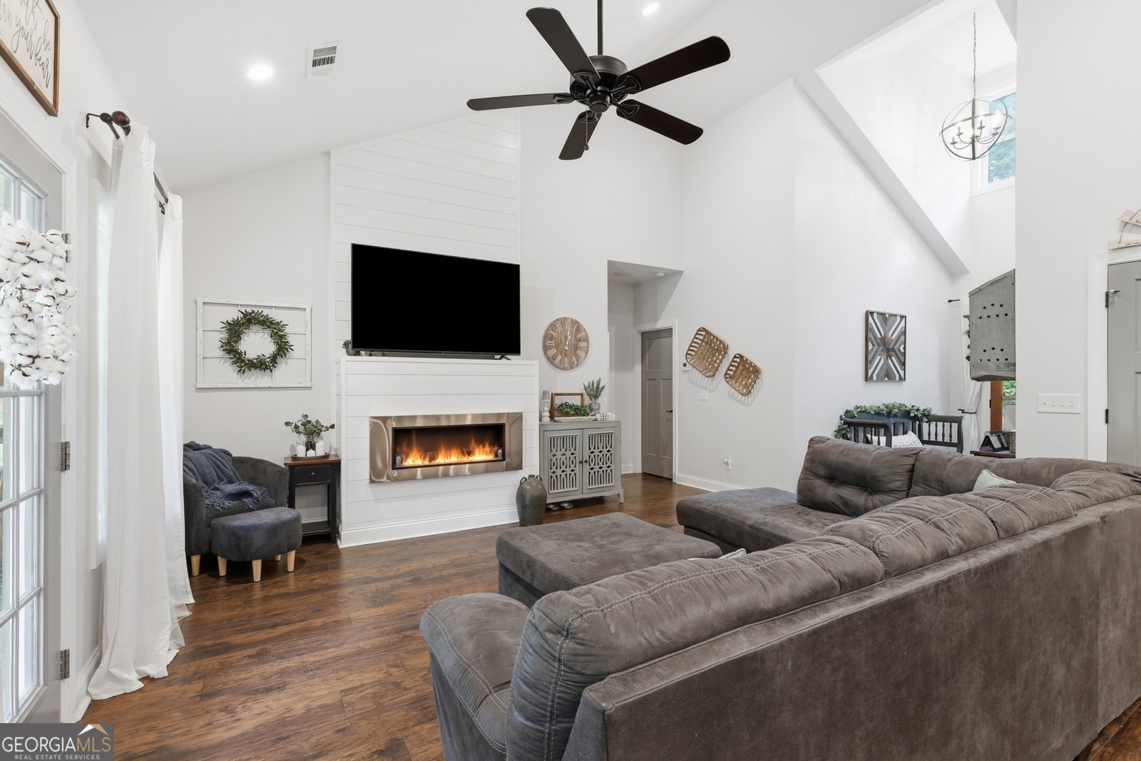
WELCOME HOME TO CHIMNEY LAKE - ADORABLE CRAFTSMAN RANCH ON OVER 1 ACRE IN THE HEART OF NORTHEAST GEORGIA...Immediately greeted home with welcoming front yard and perfect rocking-chair front porch. Highly desirable Open-Concept Design with timeless style and thoughtful design! SPACIOUS Living Room providing extra comfort for friends and family gatherings with vaulted ceilings and fireplace. Super Function Kitchen with an abundance of cabinets and countertop space, Island with bar seating, and eat-in Dining Area. Easy access to the back patio ready for the Summer nights filled with BBQs and Smore makings! LARGE Primary Retreat with vaulted ceilings and natural lighting flows into the private ensuite with oversized double vanity, large tiled shower, soaking bathtub, and a private water closet. Two ample sized Guest Bedrooms sharing the 2nd full bathroom provides the ultimate comfort for family and friends. Dedicated Office space to work from home or possibilities to make it the perfect room for your favorite hobby or craft, man cave, library, or formal sitting room. MASSIVE Bonus Room for an additional bedroom, playroom, media room, or storage galore! Located in the gated community of Chimney Lake with a LARGE community lake to enjoy and within minutes of Downtown Cleveland for all shopping, dining, and entertainment.
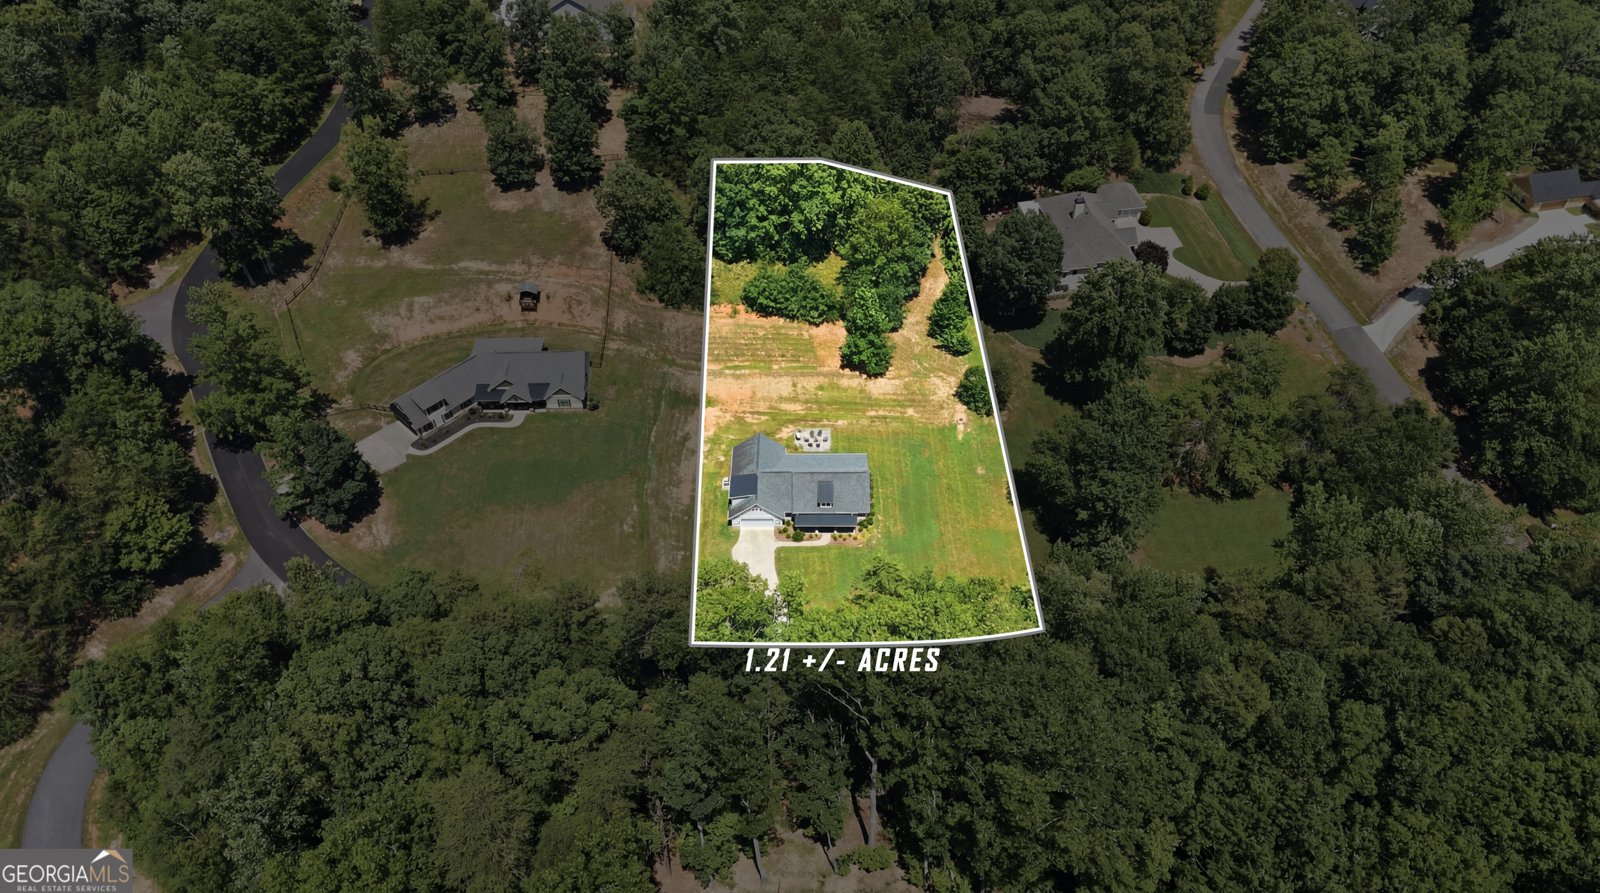
Welcome to this beautifully maintained 4-bedroom, 2-bath home in the sought after Chimney Lake community of Cleveland. Thoughtfully planned, the interior provides 2,154 square feet of finished living space with an open, livable feel from room to room. The kitchen functions as the heart of the home with ample counter space, storage, and a natural connection to the main living areas. The main living areas are filled with natural light and provide an easy flow for hosting friends or enjoying quiet evenings at home. The outdoor space includes approximately 1.21 acres, ideal for gardening, outdoor activities, or simply enjoying the seasons. Practical parking available for multiple vehicles makes everyday living easier for households with multiple vehicles. Chimney Lake offers a well established community setting in Cleveland with convenient access to local shopping, dining, and major routes. This home has been available for approximately 8 days and continues to attract interest. Currently offered at $519,900, this home delivers a strong combination of space, condition, and location.
Show more
70 Stone Hearth Drive - Map & Directions
view in Google Maps
Facts & features
School District Information
High School
Middle School
Elementary School
Additional Information about
Chimney Lake
Association
Yes
Association Fee
$600
Association Fee Includes
Maintenance Grounds
Community Features
Gated
Lake
Gated Community
Yes
Additional Information about
70 Stone Hearth Drive
County
Neighborhood
Year Built
2019
Appliances
Dishwasher
Microwave
Oven/Range (Combo)
Stainless Steel Appliance(s)
Architectural Style
Craftsman
Ranch
Foundation
Slab
Construction Materials
Concrete
Stone
Cooling
Central Air
Electric
Heat Pump
Dining Room Features
Dining Rm/Living Rm Combo
Fireplace Features
Factory Built
Flooring
Carpet
Laminate
Heating
Central
Electric
Home Warranty
No
Interior Features
Bookcases
Double Vanity
High Ceilings
Master On Main Level
Separate Shower
Soaking Tub
Split Bedroom Plan
Vaulted Ceiling(s)
Walk-In Closet(s)
Kitchen Features
Breakfast Area
Breakfast Bar
Pantry
Solid Surface Counters
Walk-in Pantry
Laundry Features
In Mud Room
Levels
One
Financing Available
Cash
Conventional
VA Loan
Patio and Porch Features
Porch
Selling Status
Resale
Roof
Composition
Rooms
Bonus Room
Family Room
Great Room
Laundry
Office
Security Features
Gated Community
Smoke Detector(s)
Sewer Type
Septic Tank
Total Finished Area
2,154
Total Fire Places
1
Utilities
Electricity Available
High Speed Internet
Underground Utilities
Water Source
Public
Window Features
Double Pane Windows
Master on the Main
Yes
Land Information
Lot Size
1 to 2 Acres
Lot Features
Level
Private
Lot Size Estimated
1.21
Water Front Features
Lake,Lake Access
Lake Front
Yes
Garages and Parking Information
Parking Total
2
Parking Features
Attached
Garage
Side/Rear Entrance
Storage
Tax Information
Taxes
$4,663
Tax Year
25
Tax ID Number
047D 205
Show more
listed by real estate agent showingtime and keller williams lanier partners