Back

86 Back Trail

Cleveland, GA 30528

Larry Wise
call for more info
615-738-0015
Ask a Question
Send to a Friend
Schedule a Showing
Request More Info
More Homes In
High Meadow
166 High Meadow Trail, Cleveland
Smart Mortgage Options
Dalton Carter
Lender
Lic. 1566538
Office:
Direct: 678-425-4140
AP Mortgage
340 Jesse Jewell Parkway
Suite 500A
Gainesville, GA 30501
Apply for a Loan
For Sale
MLS Number 10741245
4 Bedrooms
3 Bathrooms
0 Half Baths
2,416 Square Feet *estimated
Summary of 86 Back Trail
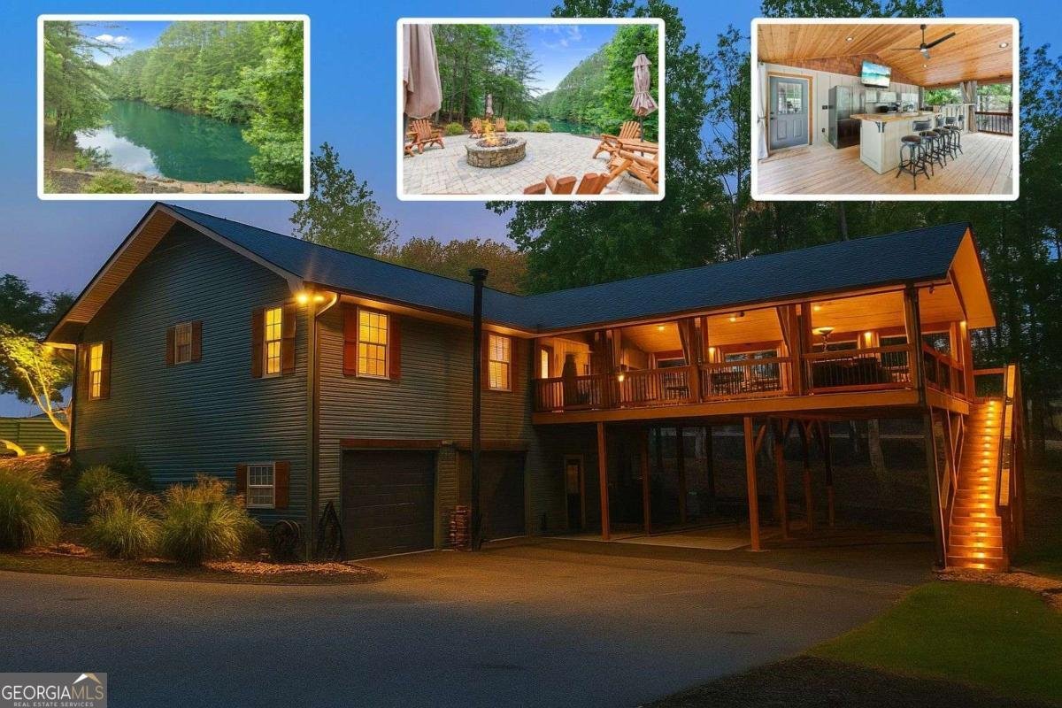
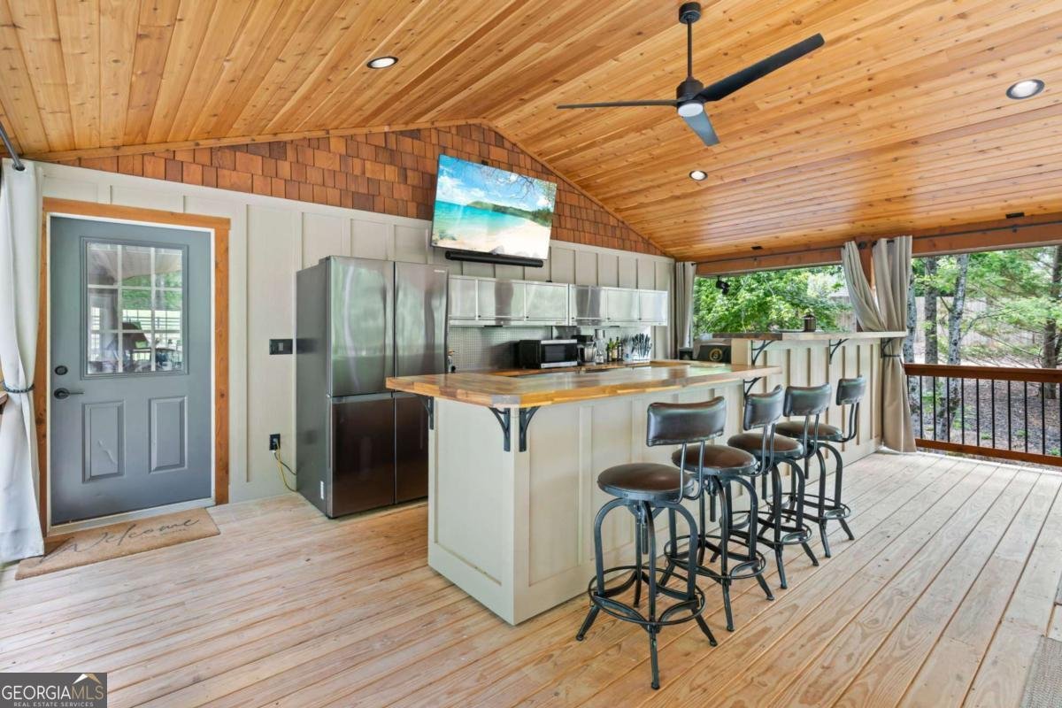
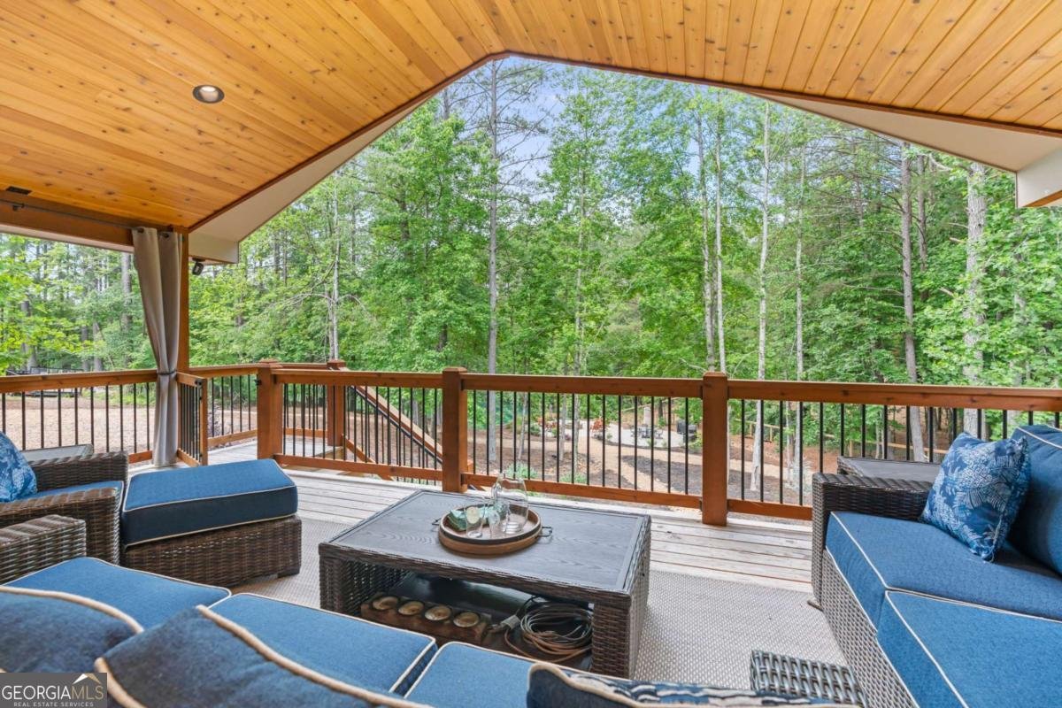
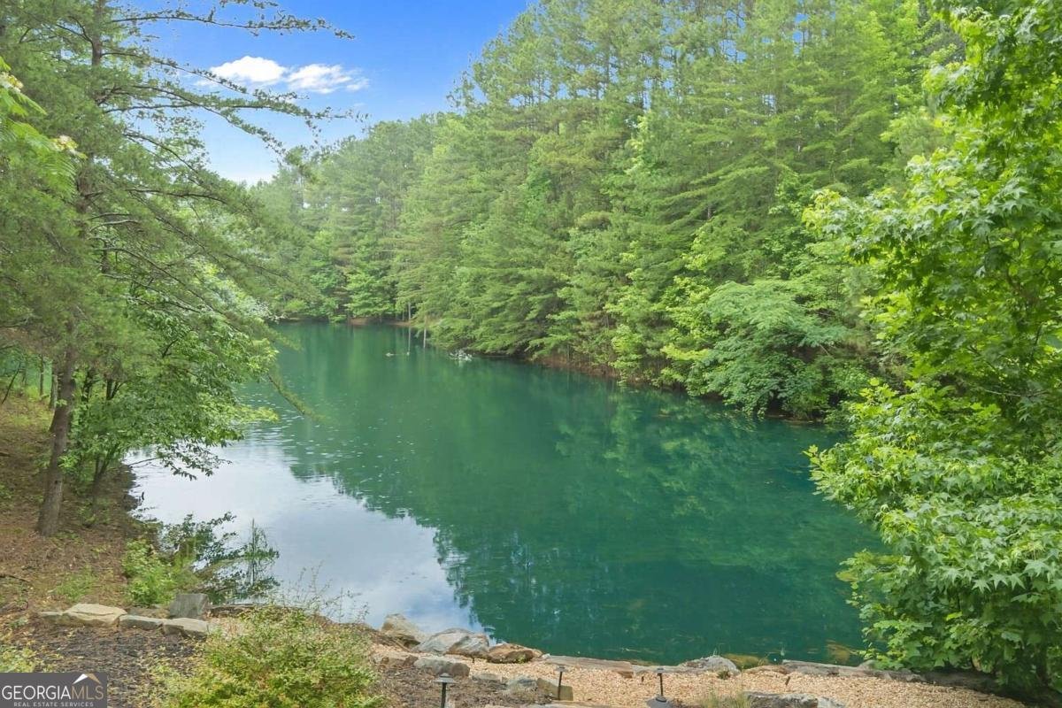
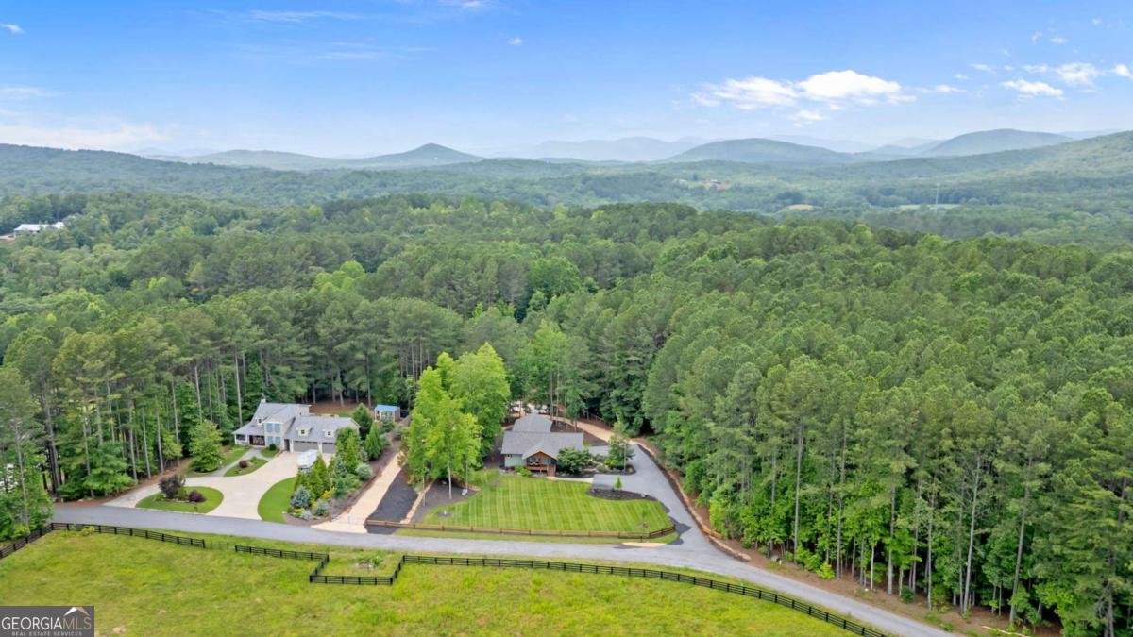
EXTRAORDINARY VALUE at $599,900! Experience the best of the North GA Mountain Lifestyle from this beautifully updated retreat in the heart of Wine Country, where the drive home is just as beautiful as the destination. Enjoy scenic Mountain Views along the way & the perfect balance of peaceful privacy & convenience, just 7 minutes from Downtown Cleveland, 15 minutes from Helen & 30 minutes from historic Downtown Dahlonega. Surrounded by Award-Winning Wineries, Scenic Hiking Trails, Waterfalls, the Chattahoochee National Forest & year-round festivals, every day feels like a getaway. Situated on just over an Acre, this Move-In Ready 4-Bedroom, 3-Bath Home features an Open Floor Plan, soaring Whitewashed Cathedral Ceilings, New Hardwood Floors, a cozy Gas Fireplace, and a beautifully updated Kitchen with White Cabinetry, Quartz Countertops & Backsplash. The Main-Level Primary Suite, two additional Bedrooms, Full Bath, and Laundry Room provide convenient one-level living. The Finished Terrace Level offers a private Bedroom, Full Bath, Kitchenette, and Separate Entrance - ideal for Guests, Multi-Generational Living or Potential Rental Income. The true showstopper is the exceptional Outdoor Living Space. The expansive 25' x 33' Covered Deck with a Tongue-and-Groove Ceiling and Commercial-Grade Outdoor Bar provides plenty of space to host everything from intimate dinners to large family gatherings. Overlooking the beautifully Landscaped Backyard & Fully Stocked Pond, it's the perfect place to enjoy your morning coffee or unwind after a day of exploring the mountains. Just steps from the deck, a Stone Patio with a Gas Fire Pit sits beside the Pond, creating a peaceful setting for evenings under the stars. Water & Electricity are already available at the Pond, making it easy to fish, entertain, or simply relax while taking in the tranquil surroundings. Additional highlights include a Whole-House Generator, 2024 HVAC, 2023 Roof and Gutters, an Oversized Garage with Utility Sink and Second Laundry Hookup, RV Parking, a Circular Driveway with Dual Entrances, Fresh Interior and Exterior Paint, and NO HOA. Whether you're searching for a Full-Time Residence, Weekend Retreat, or Vacation Home, this exceptional property offers more than a place to live - it offers a lifestyle.
Welcome to 86 Back Trail in High Meadow, where this thoughtfully designed 4-bed, 3-bath home is ready for its next chapter. With 2,416 square feet of finished living space, this floor plan offers generous gathering spaces as well as comfortable private retreats. The kitchen was planned for both everyday meals and special occasions, with plenty of room to cook, serve, and connect. Open concept living and dining spaces create a comfortable setting for gatherings of all kinds. Outside, the property offers approximately 1.19 acres, giving ample room to relax, play, or plan future outdoor projects. With parking available for multiple vehicles, the home provides flexible options for families and visitors. Residents of High Meadow enjoy a blend of neighborhood charm and easy access to everyday conveniences. After roughly 83 days on the market, this home remains a strong option in the area. With an asking price of $599,900, this property represents an appealing opportunity in the current market.
Show more
86 Back Trail - Map & Directions
view in Google Maps
Facts & features
School District Information
High School
Middle School
Elementary School
Additional Information about
High Meadow
Association
No
Additional Information about
86 Back Trail
County
Neighborhood
Year Built
2002
Appliances
Dishwasher
Electric Water Heater
Architectural Style
Bungalow/Cottage
Country/Rustic
Ranch
Basement
Bath Finished
Daylight
Exterior Entry
Finished
Interior Entry
Construction Materials
Vinyl Siding
Cooling
Ceiling Fan(s)
Central Air
Dining Room Features
Seats 12+
Exterior Features
Lighting
Fireplace Features
Factory Built
Family Room
Gas Log
Flooring
Hardwood
Heating
Central
Home Warranty
No
Interior Features
Double Vanity
High Ceilings
Master On Main Level
Vaulted Ceiling(s)
Kitchen Features
Country Kitchen
Laundry Features
In Basement
Levels
One and One Half
Patio and Porch Features
Deck
Patio
Selling Status
Resale
Roof
Composition
Rooms
Bonus Room
Exercise Room
Security Features
Smoke Detector(s)
Sewer Type
Septic Tank
Total Finished Area
2,416
Total Fire Places
1
Utilities
Cable Available
Electricity Available
High Speed Internet
Phone Available
Water Available
Water Source
Private,Well
Window Features
Bay Window(s)
Double Pane Windows
Window Treatments
Finished Basement
Yes
Master on the Main
Yes
Land Information
Lot Size
1 to 2 Acres
Lot Features
Level
Private
Lot Size Estimated
1.19
Fencing
Back Yard
Fenced
Front Yard
Wood
View
Lake
Water Front Features
Pond
Lake Front
Yes
Garages and Parking Information
Parking Total
8
Parking Features
Garage
Garage Door Opener
RV/Boat Parking
Side/Rear Entrance
Tax Information
Taxes
$2,420
Tax Year
2024
Tax ID Number
031 004
Show more
listed by real estate agent olga buchkovsky and century 21 results