Back

1250 Parkwood Circle

Atlanta, GA 30339

Larry Wise
call for more info
615-738-0015
Ask a Question
Send to a Friend
Schedule a Showing
Request More Info
More Homes In
Parkwood Place
1250 Parkwood Circle, Atlanta
Smart Mortgage Options
Dalton Carter
Lender
Lic. 1566538
Office:
Direct: 678-425-4140
AP Mortgage
340 Jesse Jewell Parkway
Suite 500A
Gainesville, GA 30501
Apply for a Loan
For Sale
MLS Number 10802835
2 Bedrooms
2 Bathrooms
0 Half Baths
1,301 Square Feet *estimated
Summary of 1250 Parkwood Circle
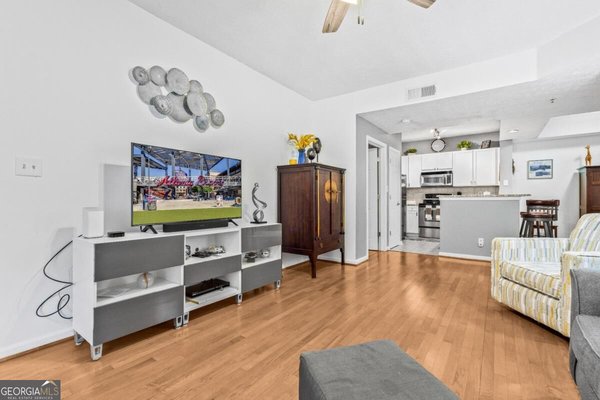
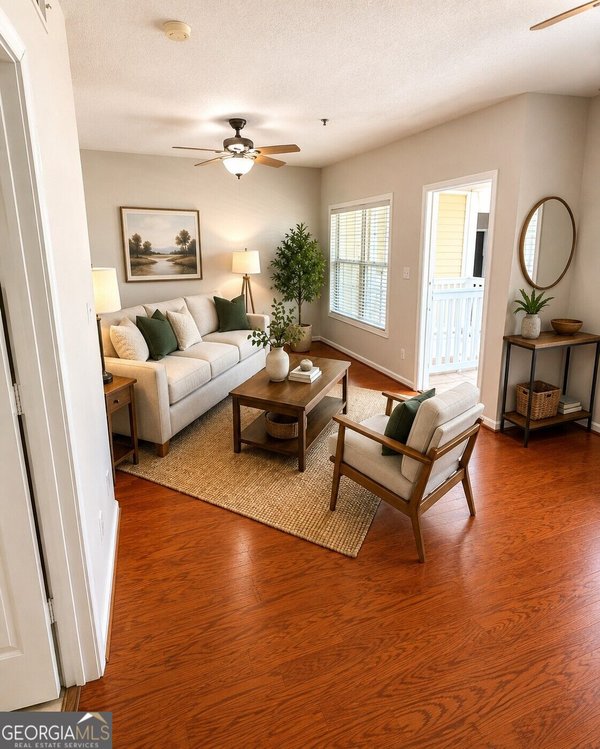
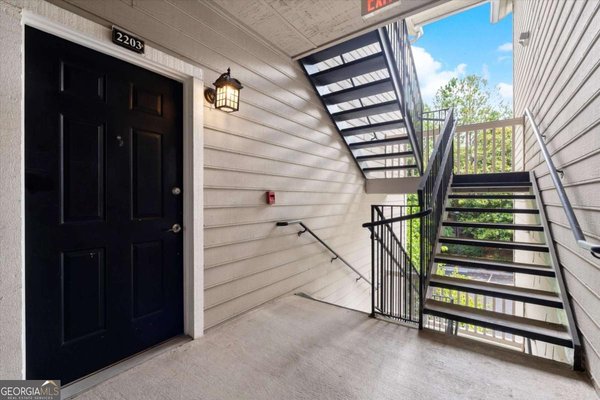
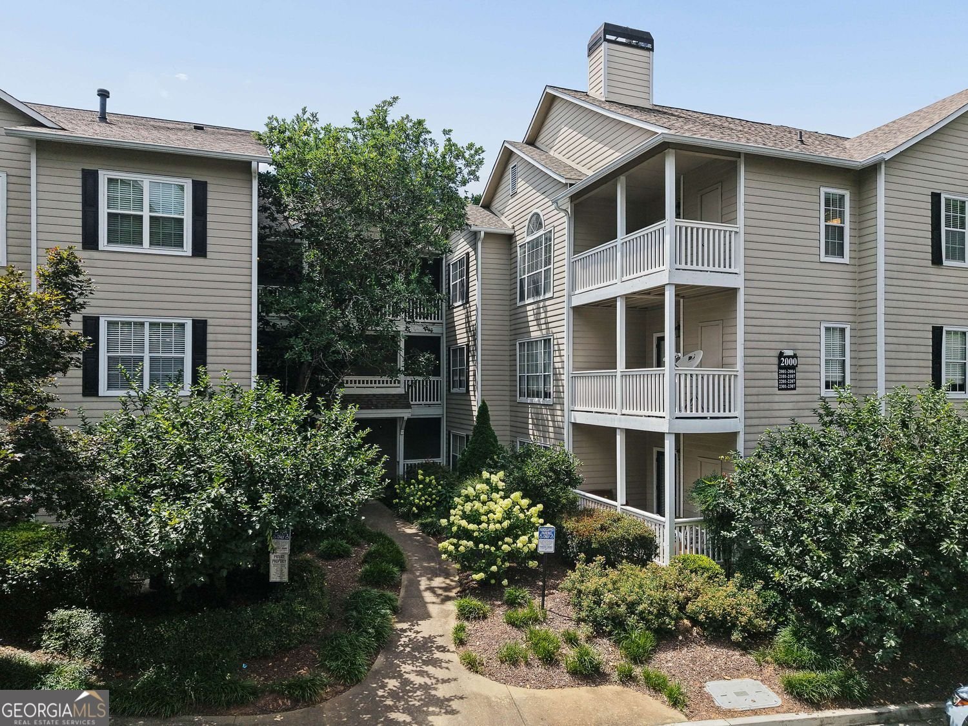
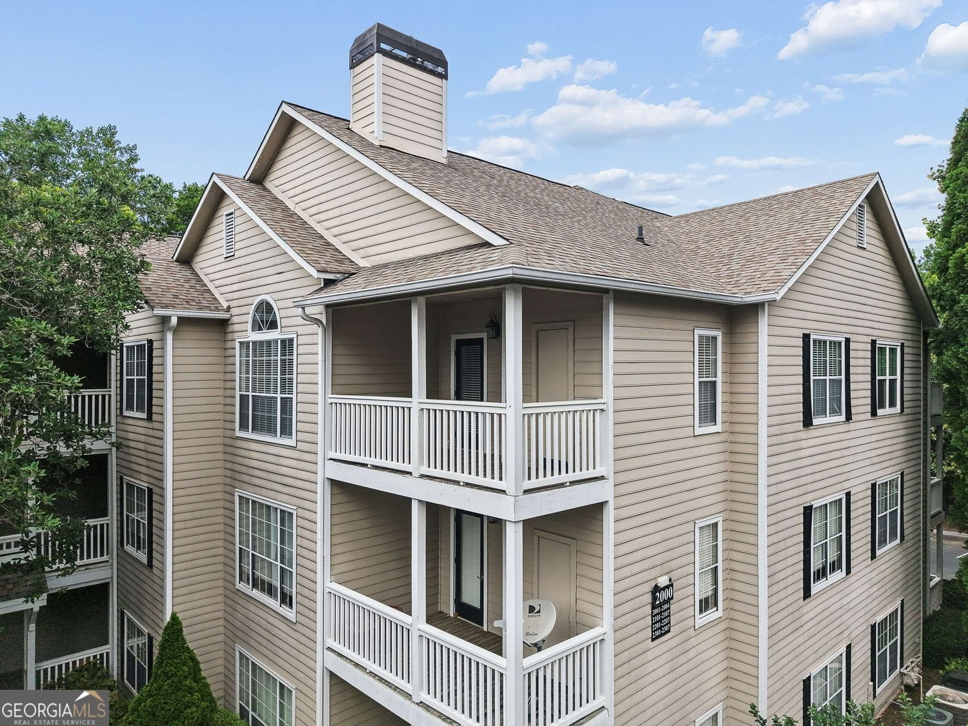
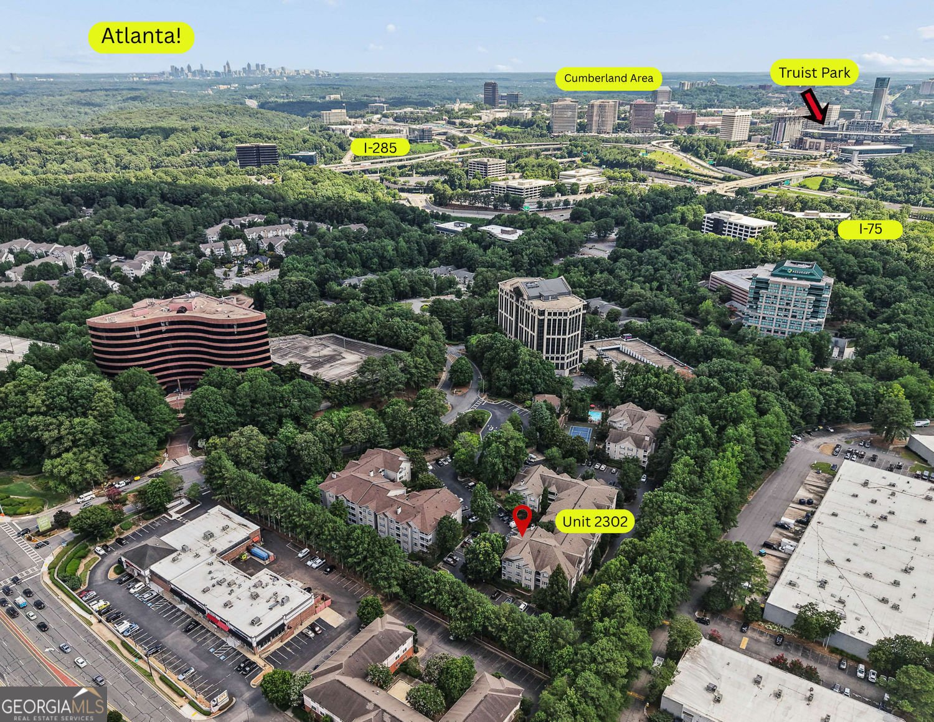
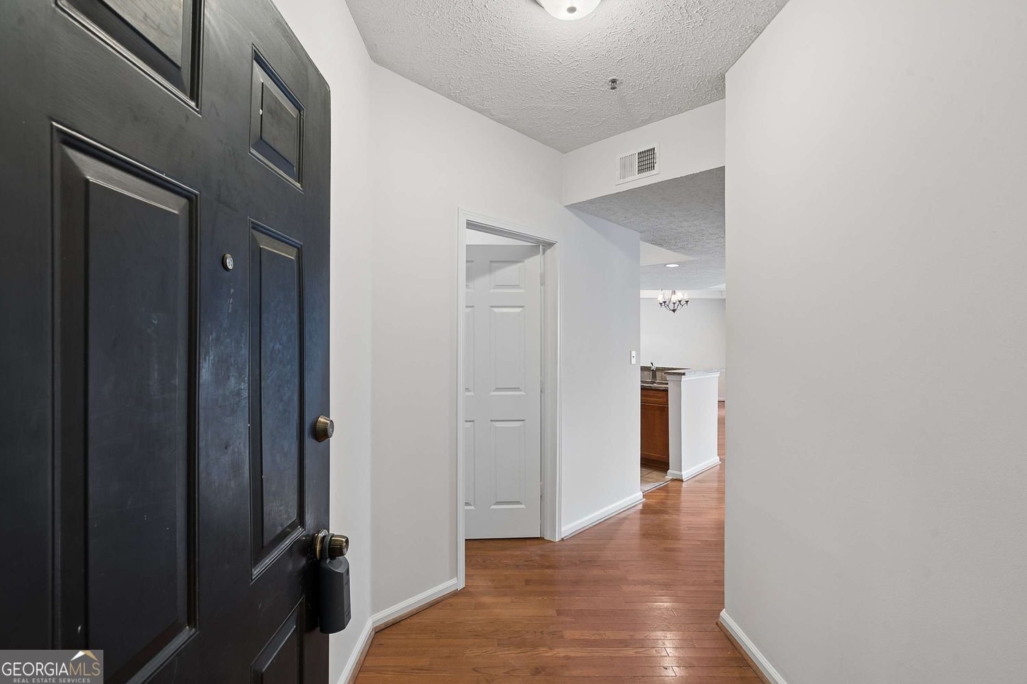
Cozy Up This Fall Living Near Truist Park & The Battery Atlanta | 2BR/2BA Condo Enjoy easy, low-maintenance living in an unbeatable location! Just minutes from Truist Park, The Battery Atlanta, I-75, I-285, and the scenic Chattahoochee River trails, this inviting third-floor condo offers the perfect blend of comfort, convenience, and lifestyle. As the temperatures cool, settle in and enjoy the cozy fireplace-a welcoming focal point for relaxing fall evenings at home. Featuring a desirable 2-bedroom, 2-bathroom roommate floor plan, each bedroom offers its own full bathroom for added privacy and flexibility. The spacious main living area showcases soaring ceilings, beautiful hardwood floors, fresh interior paint, and an open-concept layout filled with natural light. Step out onto your private balcony for a peaceful place to enjoy your morning coffee or unwind at the end of the day. The kitchen features stainless steel appliances, ample cabinetry, and a generous pantry for convenient meal preparation and storage. Additional highlights include an in-unit washer and dryer and an oversized entry hall storage closet. Enjoy an impressive collection of community amenities, including a resort-style swimming pool, tennis court with basketball goal, fitness center, clubhouse, grilling areas, gated access, mature landscaped grounds, and a dedicated car wash station. Whether you're looking for a low-maintenance home near The Battery Atlanta, a convenient condo near major highways, or a roommate-friendly floor plan close to shopping, dining, entertainment, and outdoor recreation, this condo delivers comfort and convenience in a sought-after location. Enjoy the best of Atlanta-area living, with a cozy fireplace waiting for you at home this fall!
Welcome home to this spacious 2-bed, 2-bath residence nestled in Parkwood Place in Atlanta, GA. Thoughtfully planned, the interior provides 1,301 square feet of finished living space with an open, livable feel from room to room. A bright, open kitchen offers generous workspace, storage, and a direct view into the main gathering spaces. Open concept living and dining spaces create a comfortable setting for gatherings of all kinds. The outdoor space includes approximately 0.029 acres, ideal for gardening, outdoor activities, or simply enjoying the seasons. With parking available for multiple vehicles, the home provides flexible options for families and visitors. Residents of Parkwood Place enjoy a blend of neighborhood charm and easy access to everyday conveniences. Currently listed for about 97 days, this property combines space, style, and value. With an asking price of $239,900, this property represents an appealing opportunity in the current market.
▾ Show more
1250 Parkwood Circle - Map & Directions
view in Google Maps
Facts & features
School District Information
High School
Middle School
Elementary School
Additional Information about
Parkwood Place
Association
Yes
Association Fee
$3,996
Initiation Fee
$700
Association Fee Includes
Maintenance Exterior
Maintenance Grounds
Swimming
Tennis
Trash
Community Features
Gated
Pool
Sidewalks
Street Lights
Tennis Court(s)
Clubhouse
Neighborhood Tennis
Yes
Neighborhood Pool
Yes
Gated Community
Yes
Additional Information about
1250 Parkwood Circle
County
Neighborhood
Year Built
1995
Appliances
Dishwasher
Disposal
Microwave
Refrigerator
Gas Water Heater
Oven/Range (Combo)
Stainless Steel Appliance(s)
Washer
Dryer
Architectural Style
Traditional
Foundation
Slab
Construction Materials
Other
Cooling
Central Air
Fireplace Features
Gas Log
Flooring
Hardwood
Carpet
Vinyl
Tile
Heating
Natural Gas
Home Warranty
No
Interior Features
Walk-In Closet(s)
High Ceilings
Kitchen Features
Breakfast Bar
Walk-in Pantry
Solid Surface Counters
Pantry
Laundry Features
In Hall
Levels
One
Patio and Porch Features
Deck
Selling Status
Resale
Roof
Composition
Rooms
Laundry
Sewer Type
Public Sewer
Listing Conditions
Other
Total Finished Area
1,301
Total Fire Places
1
Utilities
Other
Natural Gas Available
Electricity Available
Phone Available
Water Available
Sewer Available
Water Source
Public
Land Information
Lot Size
Less than .5 Acres
Lot Size Estimated
0.029
Garages and Parking Information
Parking Total
2
Parking Features
Guest
Tax Information
Taxes
$3,288
Tax Year
2025
Tax ID Number
17094200570
▾ Show more
listed by real estate agent lindsey ramsey and harry norman realtors