Back

1250 Parkwood Circle

Atlanta, GA 30339

Larry Wise
call for more info
615-738-0015
Ask a Question
Send to a Friend
Schedule a Showing
Request More Info
More Homes In
Parkwood Place
1250 Parkwood Circle, Atlanta
Smart Mortgage Options
Dalton Carter
Lender
Lic. 1566538
Office:
Direct: 678-425-4140
AP Mortgage
340 Jesse Jewell Parkway
Suite 500A
Gainesville, GA 30501
Apply for a Loan
For Sale
MLS Number 10872308
2 Bedrooms
2 Bathrooms
0 Half Baths
1,181 Square Feet *estimated
Summary of 1250 Parkwood Circle
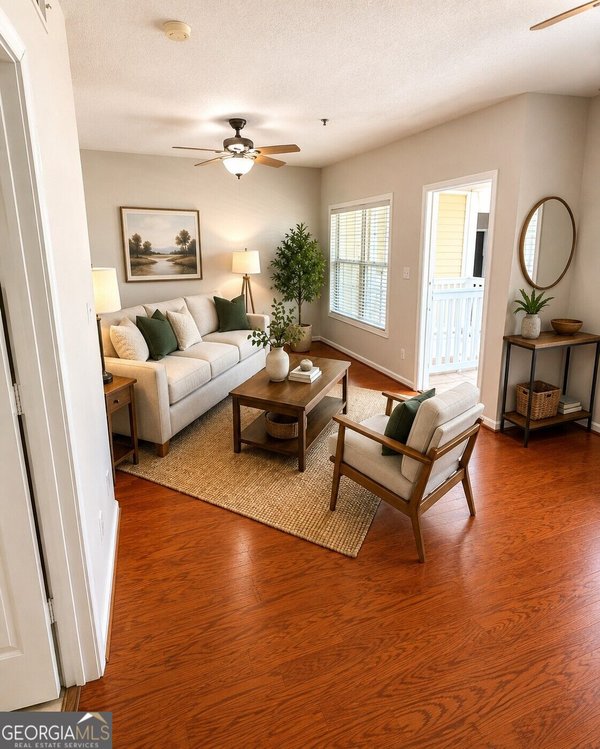
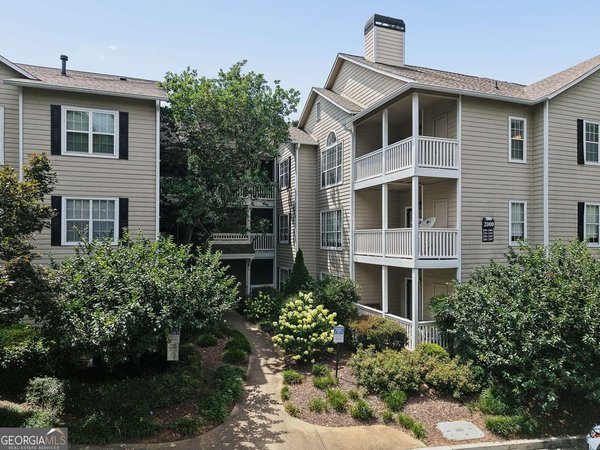
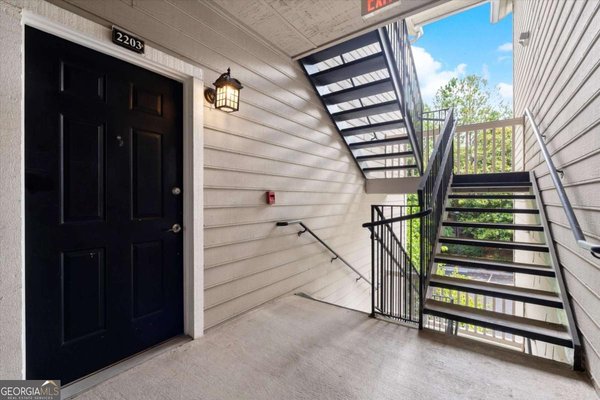
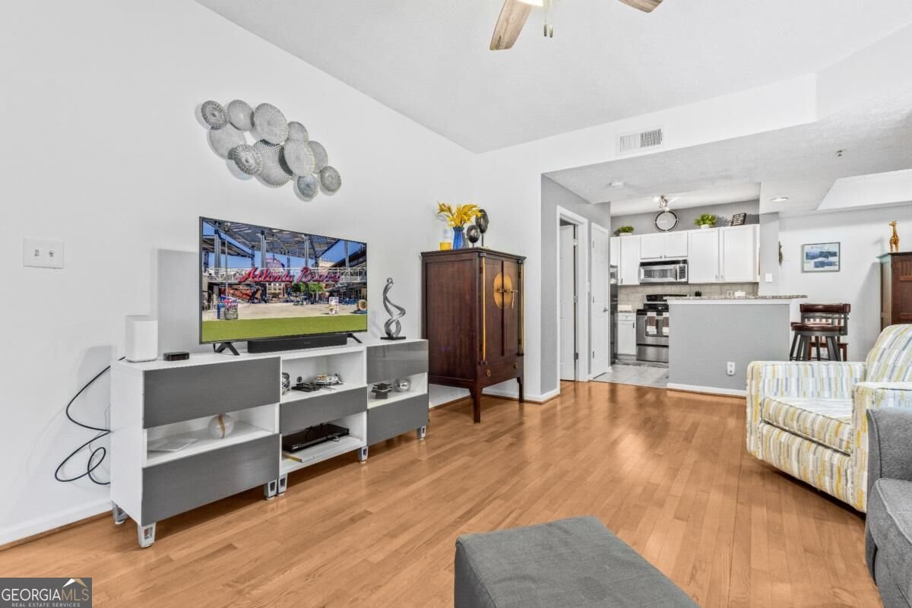
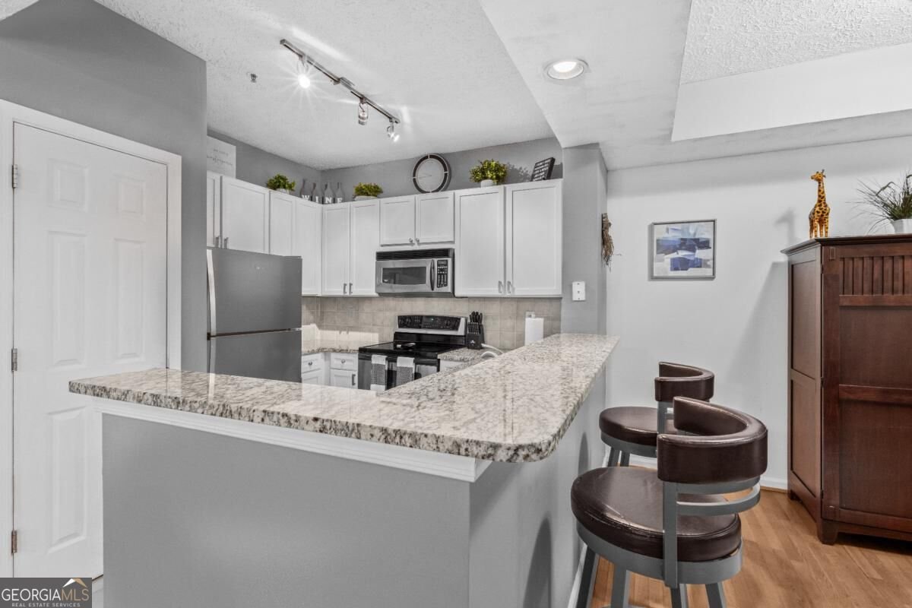
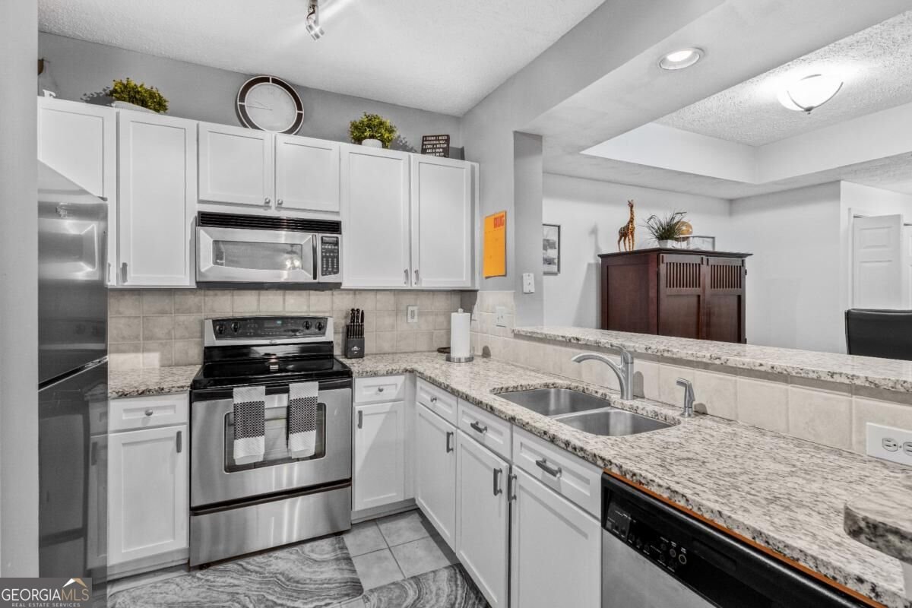
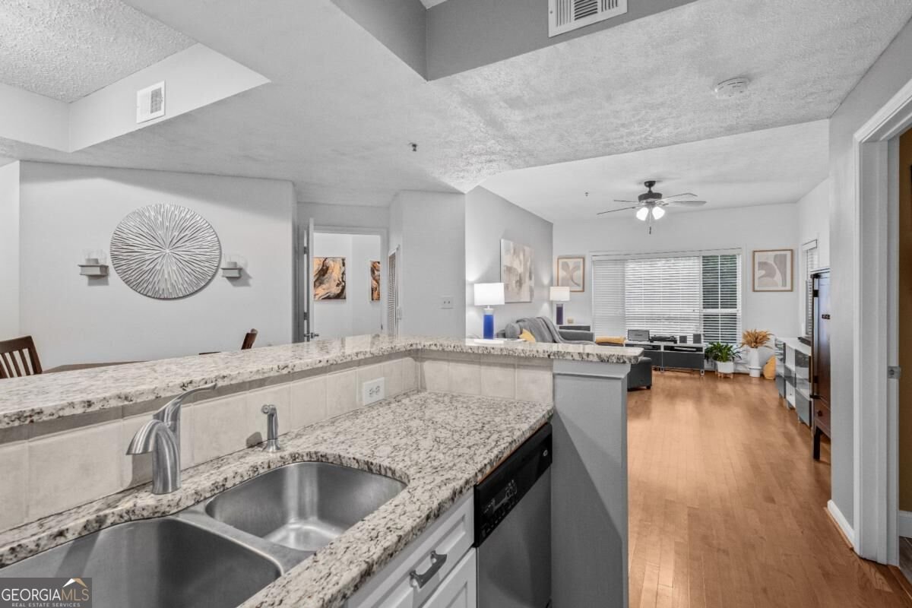
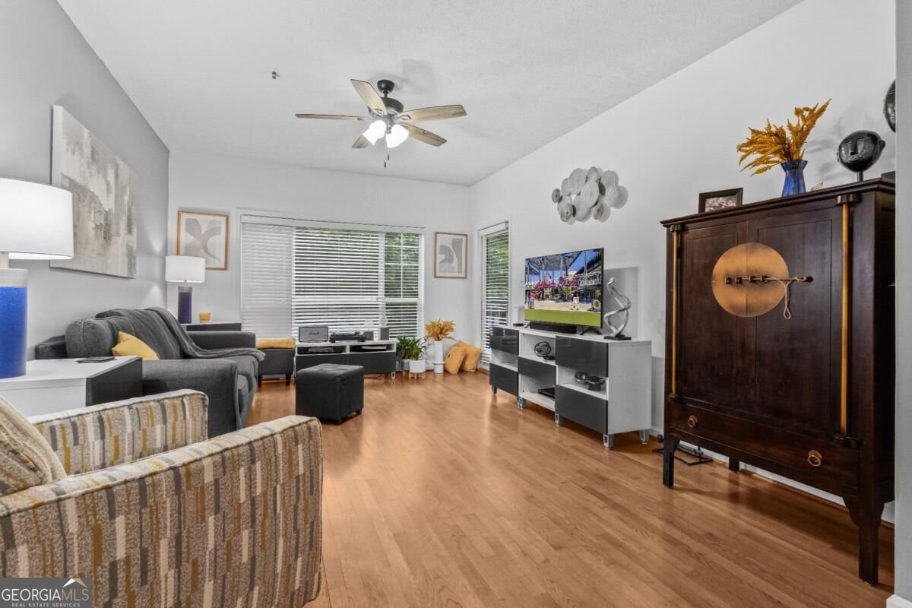
2-1 RATE BUY-DOWN! With an accepted offer, Seller to contribute up to 2.5% of your loan amount to buy down your rate 2% in year one and 1% in year two. On a $200,000 loan, that's roughly $262/month off your payment the first year. No cost to you. GROUND FLOOR LIVING WITH NO STAIRS! Bonus is you also get a second-level balcony for the better view on the back side of this unit! One of the largest and most updated 2-bedroom condos in Parkwood Place. This move-in ready 2 bed, 2 bath is a great starter home or perfect empty-nester home. Peace of mind comes standard: newer HVAC recently serviced, water heater replaced last year. Open floor plan with bright family room, dining area, and kitchen with plenty of cabinet and counter space. Pre-finished hardwoods in the living area, tile in the kitchen, hardwood-look tile in the primary bedroom, carpet in the guest room. Oversized primary with walk-in closet and private bath; second bedroom and full bath flex for guests, roommates, or a home office. Large balcony with off-balcony storage room. Gated Parkwood Place: saltwater pool, fitness center, clubhouse, tennis court, beautiful grounds. Minutes to The Battery Atlanta, Truist Park, Cochran Shoals, Chattahoochee River, Cumberland Mall, shopping, dining, and major employers, with easy I-75/I-285 access.
Welcome to 1250 Parkwood Circle in Parkwood Place, where this thoughtfully designed 2-bed, 2-bath home is ready for its next chapter. With 1,181 square feet of finished living space, this floor plan offers generous gathering spaces as well as comfortable private retreats. A bright, open kitchen offers generous workspace, storage, and a direct view into the main gathering spaces. A central family room and dining area provide a welcoming place to unwind, gather, and enjoy time together. Outside, the property offers approximately 0.03 acres, giving ample room to relax, play, or plan future outdoor projects. Practical parking available for multiple vehicles makes everyday living easier for households with multiple vehicles. Set within Parkwood Place in Atlanta, this home is close to schools, shopping, dining, and area attractions. Recently listed and already on many buyers radar, this home is a fresh opportunity. At $250,000, this home is well positioned for buyers seeking value in Atlanta.
▾ Show more
1250 Parkwood Circle - Map & Directions
view in Google Maps
Facts & features
School District Information
High School
Middle School
Elementary School
Additional Information about
Parkwood Place
Association
Yes
Association Fee
$3,996
Initiation Fee
$666
Association Fee Includes
Maintenance Exterior
Maintenance Grounds
Management Fee
Private Roads
Reserve Fund
Swimming
Tennis
Trash
Community Features
Clubhouse
Fitness Center
Gated
Pool
Street Lights
Tennis Court(s)
Walk To Shopping
Neighborhood Tennis
Yes
Neighborhood Pool
Yes
Gated Community
Yes
Additional Information about
1250 Parkwood Circle
County
Neighborhood
Year Built
1995
Appliances
Dishwasher
Disposal
Gas Water Heater
Microwave
Refrigerator
Architectural Style
Traditional
Foundation
Slab
Construction Materials
Concrete
Cooling
Ceiling Fan(s)
Central Air
Electric
Exterior Features
Balcony
Flooring
Carpet
Hardwood
Tile
Heating
Central
Forced Air
Heat Pump
Natural Gas
Home Warranty
No
Interior Features
High Ceilings
Roommate Plan
Walk-In Closet(s)
Kitchen Features
Pantry
Solid Surface Counters
Laundry Features
In Hall
Levels
One
Financing Available
Cash
Conventional
Fannie Mae Approved
Selling Status
Resale
Roof
Composition
Rooms
Family Room
Security Features
Fire Sprinkler System
Gated Community
Key Card Entry
Smoke Detector(s)
Sewer Type
Public Sewer
Total Finished Area
1,181
Utilities
Cable Available
Electricity Available
High Speed Internet
Natural Gas Available
Sewer Connected
Underground Utilities
Water Available
Water Source
Public
Window Features
Window Treatments
Private Pool
Yes
Land Information
Lot Size
Less than .5 Acres
Lot Features
Level
Lot Size Estimated
0.03
Garages and Parking Information
Parking Total
2
Parking Features
Off Street
Tax Information
Taxes
$3,128
Tax Year
2025
Tax ID Number
17-0942-0-021-0
▾ Show more
listed by real estate agent matt brown and keller williams realty peachtreeroad