Back

4040 Brightmore Drive

Austell, GA 30106

Larry Wise
call for more info
615-738-0015
Ask a Question
Send to a Friend
Schedule a Showing
Request More Info
More Homes In
Stonebrook
3085 Franklin Street, Austell
3075 Franklin Street, Austell
5065 Brightmore Court, Austell
Smart Mortgage Options
Dalton Carter
Lender
Lic. 1566538
Office:
Direct: 678-425-4140
AP Mortgage
340 Jesse Jewell Parkway
Suite 500A
Gainesville, GA 30501
Apply for a Loan
For Sale
MLS Number 10872542
4 Bedrooms
3 Bathrooms
0 Half Baths
Square Footage Not Provided
Summary of 4040 Brightmore Drive
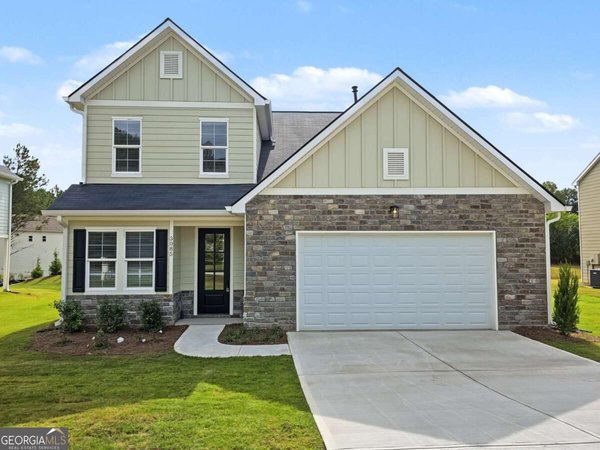
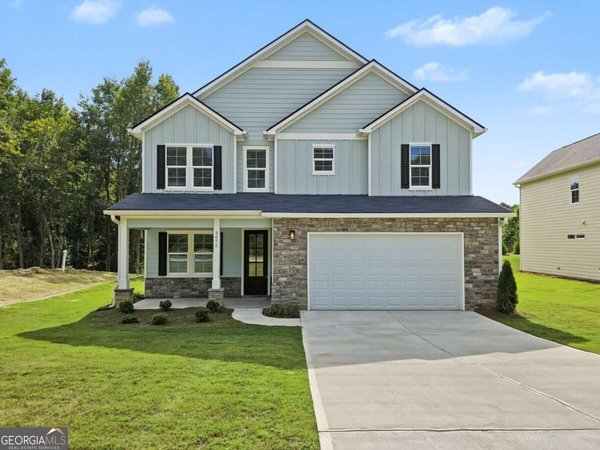
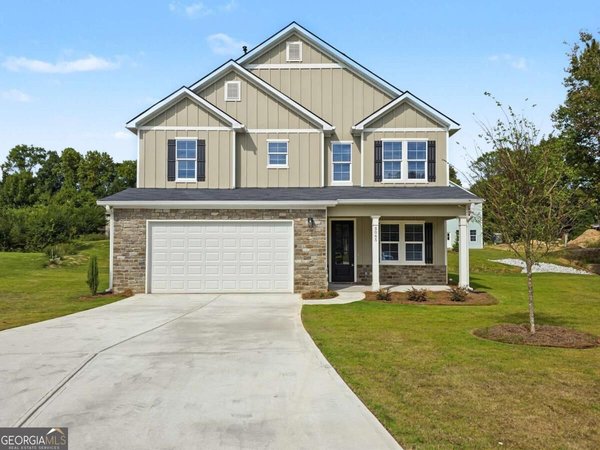
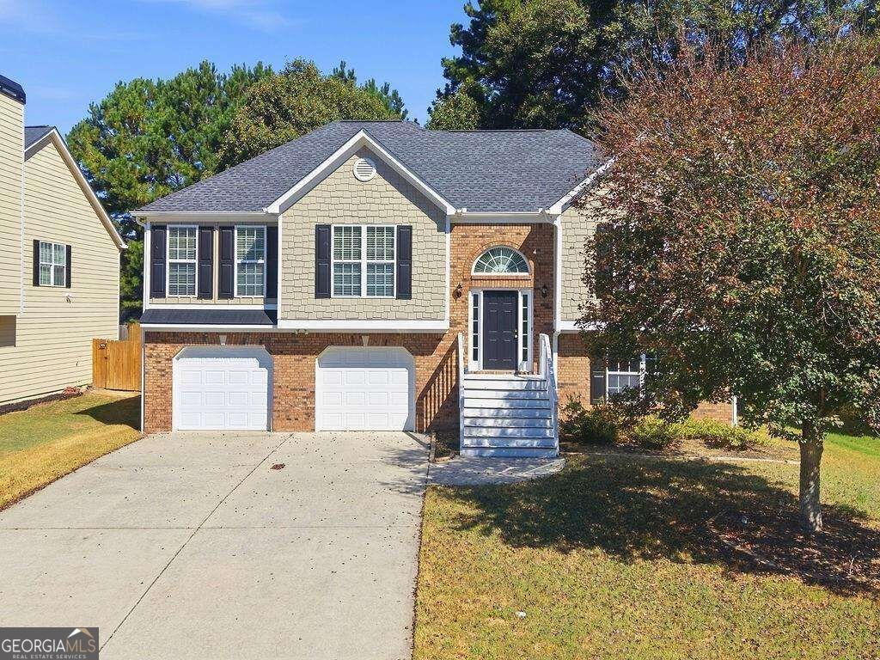
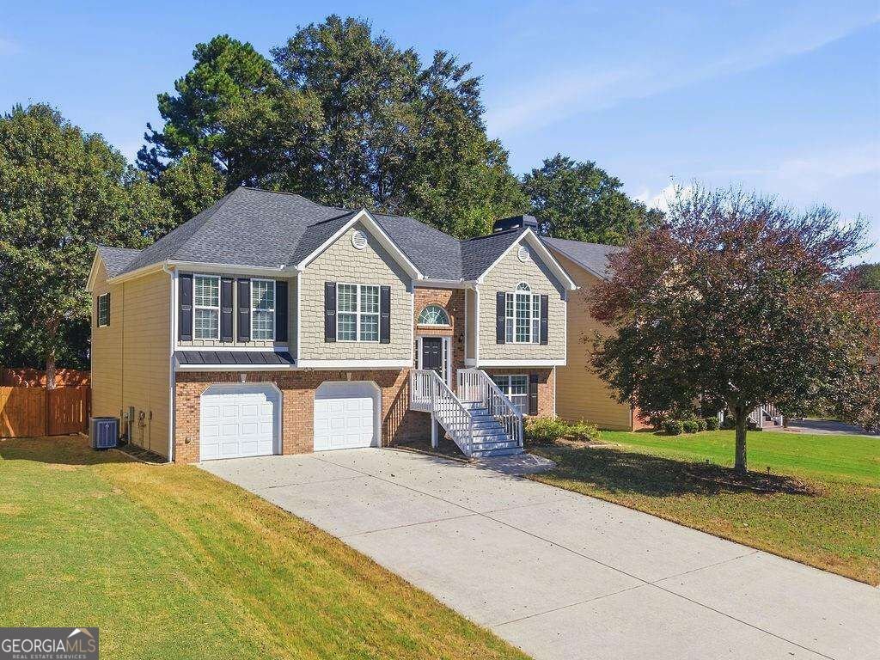
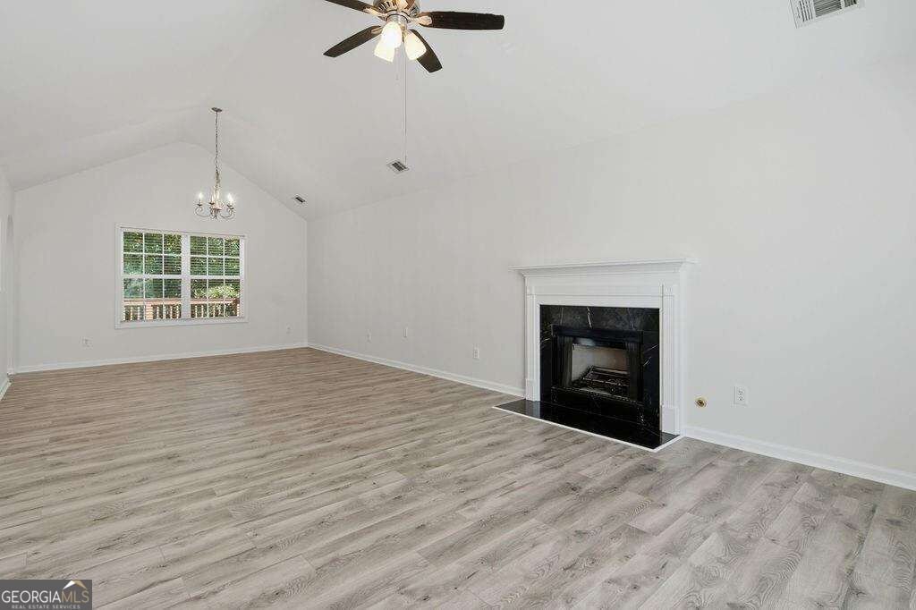
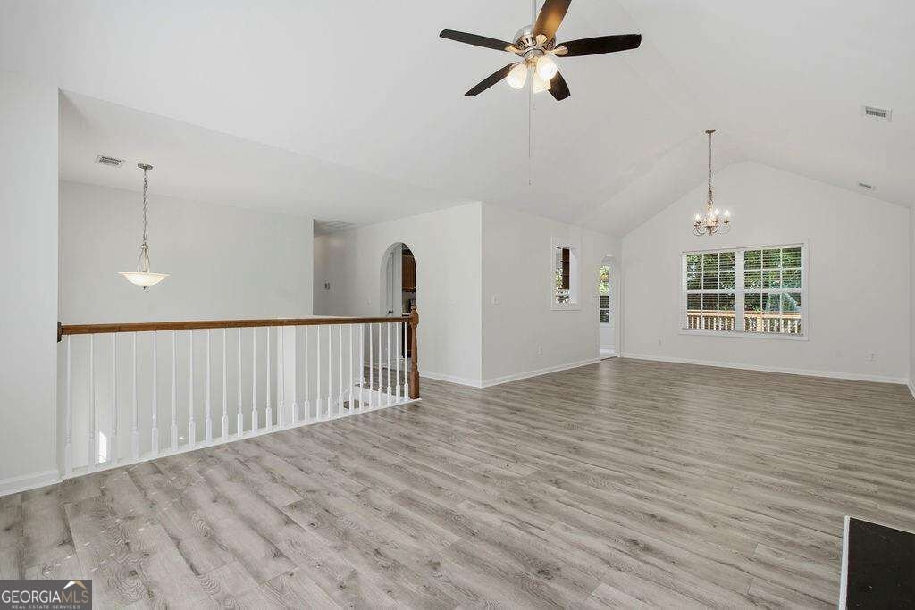
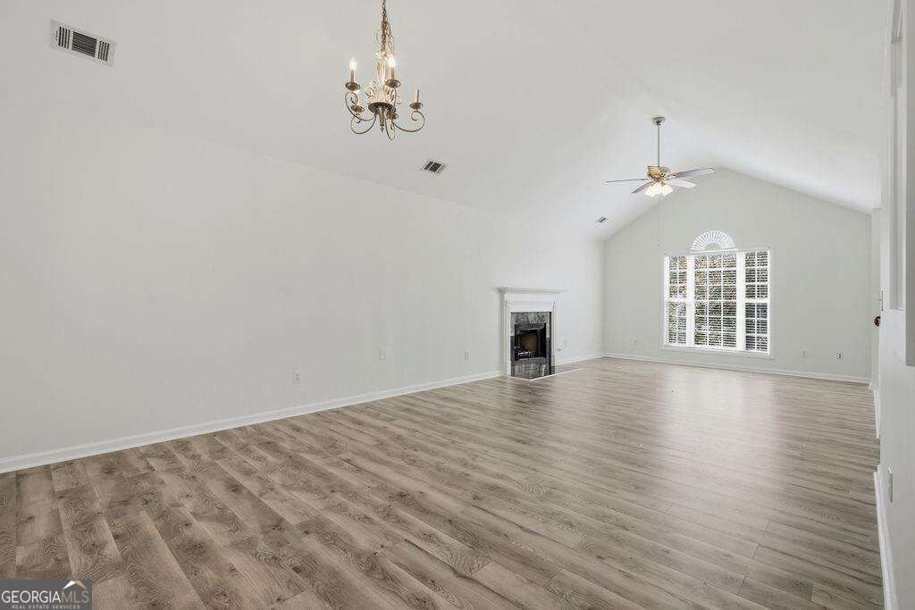
Freshly painted and featuring newer LVP flooring throughout both floors, this Austell home offers comfortable living with plenty of room to spread out. The eat-in kitchen features stainless steel appliances and a gas stove, making everyday meals and entertaining a breeze. Upstairs, three bedrooms include an oversized primary suite with a walk-in closet and renovated bathroom featuring a double vanity, separate soaking tub, and shower with new glass doors. The lower level provides added flexibility with a bonus living space, additional bedroom, and bathroom-ideal for guests, a home office, or a second gathering area. Walk out to the private, fenced backyard with room to relax, play, and entertain. Active HOA with neighborhood events, playground, swim/tennis.
Welcome to 4040 Brightmore Drive in Stonebrook, where this thoughtfully designed 4-bed, 3-bath home is ready for its next chapter. Inside, the layout is designed for modern daily living with generous gathering spaces and private retreats. A bright, open kitchen offers generous workspace, storage, and a direct view into the main gathering spaces. A central family room and dining area provide a welcoming place to unwind, gather, and enjoy time together. Outside, the property offers approximately 0.18 acres, giving ample room to relax, play, or plan future outdoor projects. With parking available for multiple vehicles, the home provides flexible options for families and visitors. Stonebrook offers a well established community setting in Austell with convenient access to local shopping, dining, and major routes. On the market for about 7 days, this home offers an excellent opportunity in Austell. At $365,000, this home is well positioned for buyers seeking value in Austell.
▾ Show more
4040 Brightmore Drive - Map & Directions
view in Google Maps
Facts & features
School District Information
High School
Middle School
Elementary School
Additional Information about
Stonebrook
Association
Yes
Association Fee
$482
Association Fee Includes
Other
Community Features
Playground
Pool
Sidewalks
Street Lights
Tennis Court(s)
Walk To Schools
Walk To Shopping
Neighborhood Tennis
Yes
Neighborhood Pool
Yes
Additional Information about
4040 Brightmore Drive
County
Neighborhood
Year Built
2006
Architectural Style
Craftsman
Basement
Bath Finished
Exterior Entry
Finished
Interior Entry
Partial
Construction Materials
Brick
Concrete
Cooling
Central Air
Electric
Fireplace Features
Family Room
Flooring
Carpet
Heating
Central
Home Warranty
No
Interior Features
Double Vanity
Split Bedroom Plan
Tray Ceiling(s)
Walk-In Closet(s)
Kitchen Features
Breakfast Area
Laundry Features
In Basement
Levels
Multi/Split
Patio and Porch Features
Deck
Selling Status
Resale
Roof
Composition
Rooms
Bonus Room
Sewer Type
Public Sewer
Listing Conditions
Estate Owned
Total Fire Places
1
Utilities
Cable Available
Electricity Available
Sewer Available
Water Available
Water Source
Public
Window Features
Double Pane Windows
Finished Basement
Yes
Land Information
Lot Size
Less than .5 Acres
Lot Features
Level
Private
Lot Size Estimated
0.18
Fencing
Back Yard
Garages and Parking Information
Parking Total
2
Parking Features
Garage
Tax Information
Taxes
$3,157
Tax Year
2025
Tax ID Number
18013800650
▾ Show more
listed by real estate agent maggie grosse and keller williams realty