Back

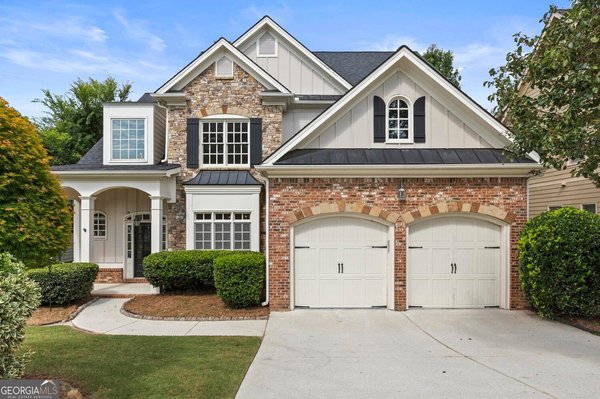
460 Twilley Ridge Road

Smyrna, GA 30082

Larry Wise
call for more info
615-738-0015
Ask a Question
Send to a Friend
Schedule a Showing
Request More Info
More Homes In
Barnes Mill
4189 Barnes Meadow Road, Smyrna
3947 Covey Flush Court, Smyrna
4054 Hill House Road, Smyrna
Smart Mortgage Options
Dalton Carter
Lender
Lic. 1566538
Office:
Direct: 678-425-4140
AP Mortgage
340 Jesse Jewell Parkway
Suite 500A
Gainesville, GA 30501
Apply for a Loan
For Sale
MLS Number 10857620
5 Bedrooms
4 Bathrooms
0 Half Baths
5,093 Square Feet *estimated
Summary of 460 Twilley Ridge Road
Welcome to this stunning immaculate and move in ready beautiful multigenerational 5BR, 4 BA, 2 story home. From the moment you enter the foyer, you'll be captivated by the 18-foot ceiling and large windows that provide ample natural light overlooking the private backyard perfect for those family gatherings. The main level features hardwood floors throughout, custom finishes, and open concept kitchen which allows interaction with the living room centered by a beautiful stone fireplace. The gourmet kitchen offers a double stack oven large island and stainless-steel appliances. A guest bedroom can be found on the main level with its own private bathroom. Upstairs you will find 3 large bedrooms, 2 full bathrooms, and a bonus/theater room. Retreat to the spacious primary suite with a sitting area, spa inspired bathroom with separate vanities, separate tub and shower and a walk-in closet that is a wife's dream. Did I mention this beautiful home has a finished basement with a professionally designed salon complete with washing station and seating, plus two bonus rooms for the ultimate entertainment space. Step outside to the extra long deck, the perfect setting for that morning cup of coffee, or relaxing after a long day. Conveniently located near shopping, dining, schools, the Battery, Dobbins ARB, Lockheed Martin, Cumberland mall and minutes from downtown Atlanta and Hartsfield-Jackson International Airport. The perfect combination of luxury, functionality, and location.
Discover this inviting 5-bedroom, 4-bath home located in the well established community of Barnes Mill. With 5,093 square feet of finished living space, this floor plan offers generous gathering spaces as well as comfortable private retreats. A bright, open kitchen offers generous workspace, storage, and a direct view into the main gathering spaces. Open concept living and dining spaces create a comfortable setting for gatherings of all kinds. The outdoor space includes approximately 0.25 acres, ideal for gardening, outdoor activities, or simply enjoying the seasons. The property includes parking available, offering convenience for residents and guests. Residents of Barnes Mill enjoy a blend of neighborhood charm and easy access to everyday conveniences. Recently listed and already on many buyers radar, this home is a fresh opportunity. Currently offered at $710,000, this home delivers a strong combination of space, condition, and location.
▾ Show more
460 Twilley Ridge Road - Map & Directions
view in Google Maps
Facts & features
School District Information
High School
Middle School
Elementary School
Additional Information about
Barnes Mill
Association
Yes
Association Fee
$1,100
Association Fee Includes
Maintenance Grounds
Tennis
Community Features
Clubhouse
Playground
Pool
Street Lights
Tennis Court(s)
Neighborhood Tennis
Yes
Neighborhood Pool
Yes
Additional Information about
460 Twilley Ridge Road
County
Neighborhood
Year Built
2008
Appliances
Dishwasher
Double Oven
Refrigerator
Gas Water Heater
Architectural Style
Traditional
Basement
Finished
Construction Materials
Other
Cooling
Ceiling Fan(s)
Central Air
Fireplace Features
Gas Log
Family Room
Flooring
Hardwood
Carpet
Heating
Natural Gas
Home Warranty
Yes
Interior Features
Walk-In Closet(s)
Kitchen Features
Breakfast Bar
Solid Surface Counters
Kitchen Island
Pantry
Laundry Features
None
Levels
Two
Financing Available
Conventional
FHA
VA Loan
Cash
Patio and Porch Features
Deck
Selling Status
Resale
Rooms
Bonus Room
Laundry
Security Features
Smoke Detector(s)
Sewer Type
Public Sewer
Listing Conditions
Other
Total Finished Area
5,093
Total Fire Places
1
Utilities
Cable Available
Electricity Available
Natural Gas Available
Water Source
Public
Window Features
Double Pane Windows
Finished Basement
Yes
Land Information
Lot Size
Less than .5 Acres
Lot Features
Corner Lot
Lot Size Estimated
0.25
Fencing
Privacy
Back Yard
Water Front Features
No Dock Or Boathouse
Garages and Parking Information
Parking Features
Garage
Tax Information
Taxes
$3,724
Tax Year
2026
Tax ID Number
17009800600
▾ Show more
listed by real estate agent cj hester and bhgre metro brokers