Back

1009 Mcclelen Way

Decatur, GA 30033

Larry Wise
call for more info
615-738-0015
Ask a Question
Send to a Friend
Schedule a Showing
Request More Info
More Homes In
Tuxworth Springs
413 Tuxworth Circle, Decatur
612 Tuxworth Circle, Decatur
908 Tuxworth Circle, Decatur
Smart Mortgage Options
Dalton Carter
Lender
Lic. 1566538
Office:
Direct: 678-425-4140
AP Mortgage
340 Jesse Jewell Parkway
Suite 500A
Gainesville, GA 30501
Apply for a Loan
For Sale
MLS Number 10802700
2 Bedrooms
1 Bathrooms
0 Half Baths
Square Footage Not Provided
Summary of 1009 Mcclelen Way
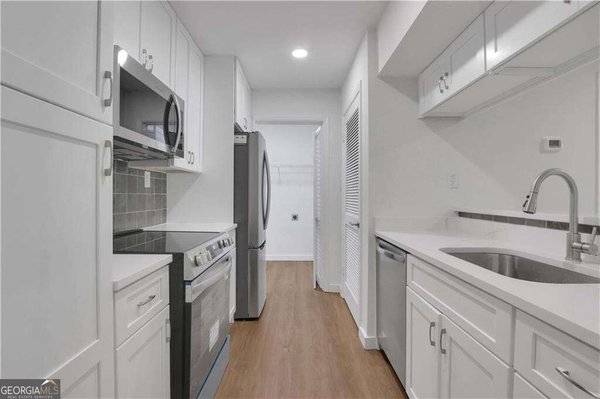
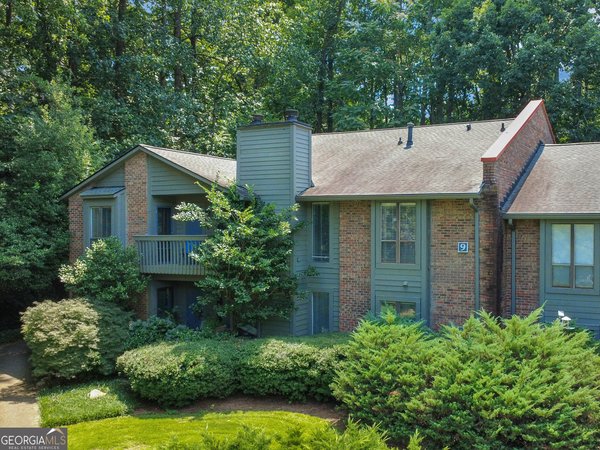
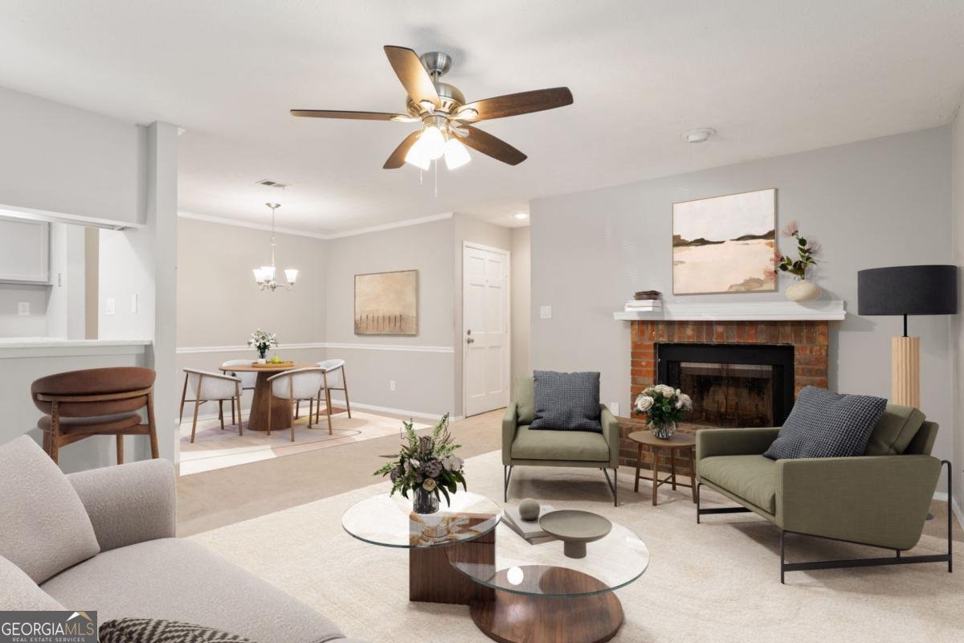
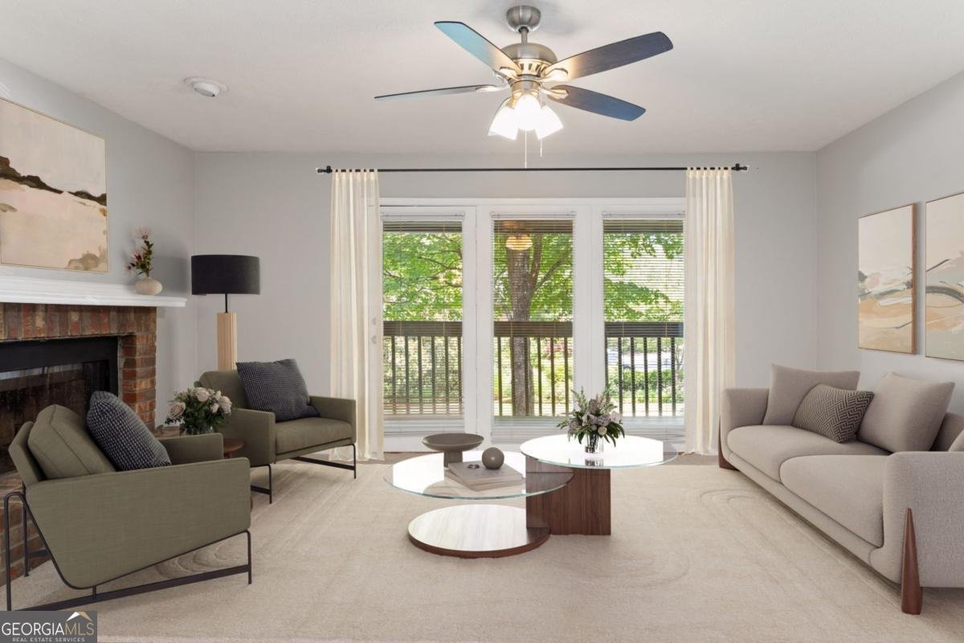
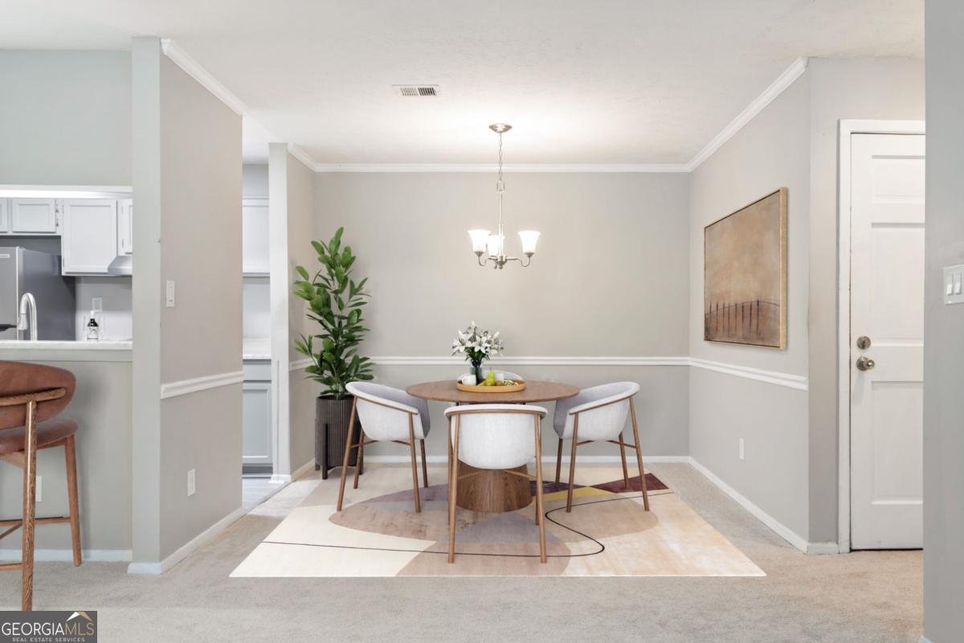
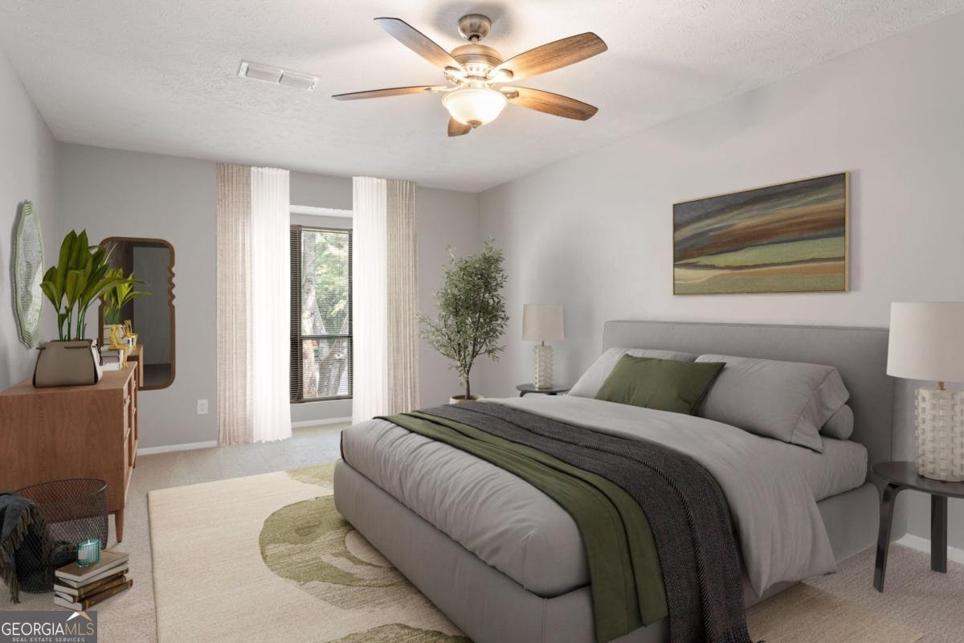
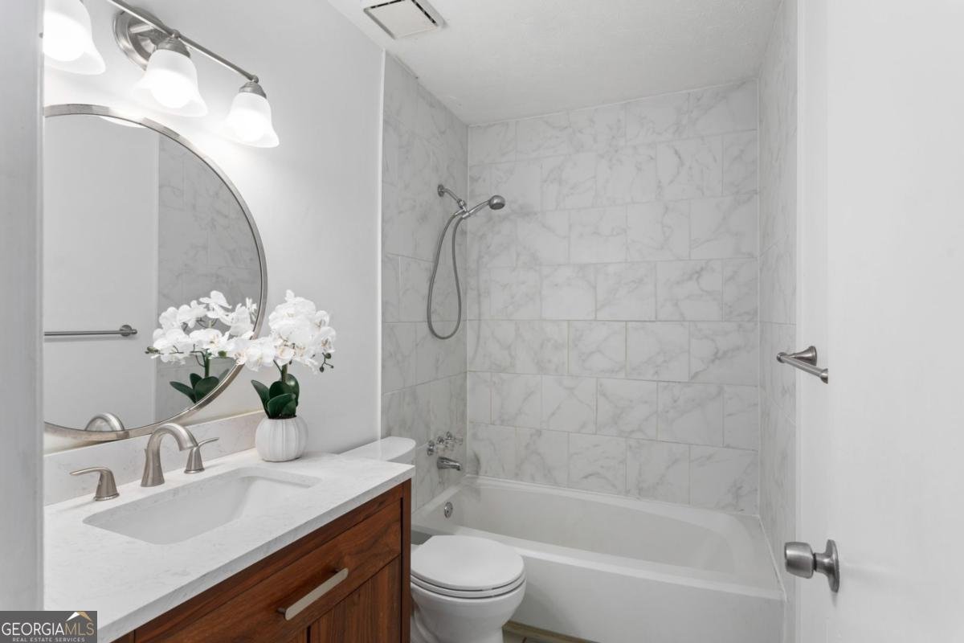
Welcome home to this beautifully updated, move-in-ready 2-bedroom, 1-bath condo just minutes from Decatur Square in the highly desirable gated community of Tuxworth Springs. With prime access to Decatur's vibrant downtown and Emory amenities, this thoughtfully renovated, inviting home features brand new carpet throughout, fresh interior paint, updated countertops, new kitchen appliances, new kitchen flooring, and a refreshed bathroom with a new vanity and flooring. The bright, open living area extends to a large, covered balcony, perfect to enjoy your morning coffee or simply unwind while overlooking the peaceful, tree-lined community. Surrounded by mature trees and beautifully landscaped grounds, Tuxworth Springs offers a quiet retreat with resort-style amenities, including a swimming pool, tennis courts, expansive green space, a dog park, and gated access, creating a welcoming, low-maintenance lifestyle in one of Decatur's most convenient locations. Perfectly positioned just minutes from Emory University, Fernbank Elementary, Druid Hills High School, Medlock Park, Downtown Decatur, Toco Hills, and Ponce City Market, you'll enjoy effortless access to Publix, Whole Foods Market, Trader Joe's, neighborhood cafes, popular restaurants, boutique shopping, MARTA, I-85, and I-285. Enjoy Atlanta's vibrant dining scene, nearby parks and trails, shopping, and everyday conveniences, all just moments from home. Whether you're a first-time homebuyer, looking to downsize, or seeking an exceptional investment opportunity, this move-in-ready condo offers the perfect blend of modern updates, privacy, outstanding community amenities, and an unbeatable Decatur lifestyle.
Welcome to this beautifully maintained 2-bedroom, 1-bath home in the sought after Tuxworth Springs community of Decatur. An open and comfortable floor plan makes it easy to relax, work, and entertain. A bright, open kitchen offers generous workspace, storage, and a direct view into the main gathering spaces. Open concept living and dining spaces create a comfortable setting for gatherings of all kinds. The outdoor space includes approximately 0.2 acres, ideal for gardening, outdoor activities, or simply enjoying the seasons. With parking available for multiple vehicles, the home provides flexible options for families and visitors. Set within Tuxworth Springs in Decatur, this home is close to schools, shopping, dining, and area attractions. On the market for about 6 days, this home offers an excellent opportunity in Decatur. At $239,900, this home is well positioned for buyers seeking value in Decatur.
Show more
1009 Mcclelen Way - Map & Directions
view in Google Maps
Facts & features
School District Information
High School
Middle School
Elementary School
Additional Information about
Tuxworth Springs
Association
Yes
Initiation Fee
$500
Association Fee Includes
Maintenance Exterior
Maintenance Grounds
Pest Control
Reserve Fund
Swimming
Tennis
Trash
Water
Community Features
Gated
Park
Pool
Street Lights
Tennis Court(s)
Walk To Public Transit
Walk To Schools
Walk To Shopping
Neighborhood Tennis
Yes
Neighborhood Pool
Yes
Gated Community
Yes
Additional Information about
1009 Mcclelen Way
County
Neighborhood
Year Built
1983
Appliances
Dishwasher
Dryer
Refrigerator
Washer
Architectural Style
Traditional
Foundation
Slab
Construction Materials
Wood Siding
Cooling
Attic Fan
Central Air
Electric
Exterior Features
Balcony
Fireplace Features
Gas Starter
Flooring
Carpet
Laminate
Heating
Central
Home Warranty
No
Interior Features
High Ceilings
Roommate Plan
Walk-In Closet(s)
Laundry Features
In Kitchen
Levels
One
Financing Available
Cash
Conventional
FHA
Patio and Porch Features
Patio
Screened
Selling Status
Resale
Roof
Composition
Security Features
Smoke Detector(s)
Sewer Type
Public Sewer
Showing Info
Public Sewer
Total Fire Places
1
Utilities
Cable Available
Electricity Available
Sewer Available
Water Available
Water Source
Public
Window Features
Double Pane Windows
Private Pool
Yes
Land Information
Lot Size
Less than .5 Acres
Lot Features
Level
Lot Size Estimated
0.2
View
Seasonal View
Garages and Parking Information
Parking Total
2
Parking Features
Assigned
Guest
Tax Information
Taxes
$2,200
Tax Year
2025
Tax ID Number
18 062 10 070
Show more
listed by real estate agent sabrena sanders and home luxury real estate