Back

7219 Bedrock Circle

Lithonia, GA 30038

Larry Wise
call for more info
615-738-0015
Ask a Question
Send to a Friend
Schedule a Showing
Request More Info
More Homes In
Legacy At Stoney Creek
3532 Cragstone Road, Lithonia
Smart Mortgage Options
Dalton Carter
Lender
Lic. 1566538
Office:
Direct: 678-425-4140
AP Mortgage
340 Jesse Jewell Parkway
Suite 500A
Gainesville, GA 30501
Apply for a Loan
For Sale
MLS Number 10796807
5 Bedrooms
4 Bathrooms
1 Half Baths
4,200 Square Feet *estimated
Summary of 7219 Bedrock Circle
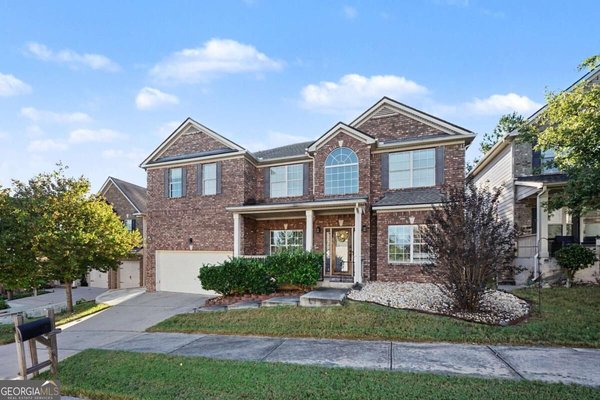
Welcome to 7219 Bedrock a spacious home offering 4,200 square feet of thoughtfully designed living space with 5 bedrooms and 4.5 bathrooms. Built for both everyday comfort and effortless entertaining, this home delivers the square footage and flexibility today's buyers are looking for. At the heart of the home, a well-appointed kitchen featuring granite countertops and stainless steel appliances opens to generous living and gathering spaces anchored by a cozy fireplace. Rich hardwood floors run throughout, adding warmth and timeless appeal. A rare dual-primary layout sets this home apart. The main-level primary suite offers a private bath with a double vanity, soaking tub, and separate shower. Upstairs, a second primary suite delivers his-and-her sinks, a soaking tub, separate shower, and two walk-in closets an ideal retreat for multigenerational living, guests, or simply more space to spread out. A convenient upstairs laundry keeps day-to-day living easy. Additional highlights include a 2-car garage, a newer roof (approximately 2 years old), and a new HVAC system for year-round peace of mind. Step outside to a screened-in patio the perfect spot to relax or entertain in comfort no matter the season. With 4,200 square feet, two primary suites, and a layout built for real life, 7219 Bedrock combines size, flexibility, and location in a way that's increasingly hard to find. Schedule your showing today.
Welcome home to this spacious 5-bed, 4-bath residence nestled in Legacy At Stoney Creek in Lithonia, GA. Thoughtfully planned, the interior provides 4,200 square feet of finished living space with an open, livable feel from room to room. A bright, open kitchen offers generous workspace, storage, and a direct view into the main gathering spaces. A central family room and dining area provide a welcoming place to unwind, gather, and enjoy time together. The outdoor space includes approximately 0.19 acres, ideal for gardening, outdoor activities, or simply enjoying the seasons. With parking available, the home provides flexible options for families and visitors. Legacy At Stoney Creek offers a well established community setting in Lithonia with convenient access to local shopping, dining, and major routes. With roughly 14 days on the market, this property stands out for condition and location. At $459,000, this home is well positioned for buyers seeking value in Lithonia.
Show more
7219 Bedrock Circle - Map & Directions
view in Google Maps
Facts & features
School District Information
High School
Middle School
Elementary School
Additional Information about
Legacy At Stoney Creek
Association
Yes
Association Fee
$300
Association Fee Includes
Maintenance Grounds
Additional Information about
7219 Bedrock Circle
County
Year Built
2008
Appliances
Dishwasher
Dryer
Electric Water Heater
Ice Maker
Microwave
Oven (Wall)
Refrigerator
Stainless Steel Appliance(s)
Washer
Architectural Style
Traditional
Foundation
Slab
Construction Materials
Brick
Vinyl Siding
Cooling
Ceiling Fan(s)
Heat Pump
Dining Room Features
Separate Room
Fireplace Features
Gas Starter
Living Room
Flooring
Hardwood
Tile
Heating
Heat Pump
Home Warranty
No
Interior Features
Double Vanity
Master On Main Level
Pulldown Attic Stairs
Separate Shower
Soaking Tub
Tray Ceiling(s)
Walk-In Closet(s)
Kitchen Features
Kitchen Island
Solid Surface Counters
Walk-in Pantry
Laundry Features
In Hall,Laundry Closet,Upper Level
Levels
Two
Financing Available
Cash
Conventional
FHA
VA Loan
Patio and Porch Features
Patio
Porch
Screened
Selling Status
Updated/Remodeled
Roof
Composition,Concrete
Rooms
Laundry
Loft
Security Features
Carbon Monoxide Detector(s)
Security System
Smoke Detector(s)
Sewer Type
Public Sewer
Listing Conditions
Other
Total Finished Area
4,200
Total Fire Places
1
Utilities
Electricity Available
Natural Gas Available
Sewer Connected
Water Available
Water Source
Public
Master on the Main
Yes
Land Information
Lot Size
Less than .5 Acres
Lot Features
Level
Lot Size Estimated
0.19
Garages and Parking Information
Parking Features
Garage
Tax Information
Taxes
$6,454
Tax Year
25
Tax ID Number
16 173 02 157
Show more
listed by real estate agent branden sullivan and investors united realty