Back

109 Centennial Drive

Peachtree City, GA 30269

Larry Wise
call for more info
615-738-0015
Ask a Question
Send to a Friend
Schedule a Showing
Request More Info
More Homes In
Centennial
34 Star Spangled Lane, Peachtree City
707 Bostonian Trace, Peachtree City
402 FREEDOM Lane, Peachtree City
Smart Mortgage Options
Dalton Carter
Lender
Lic. 1566538
Office:
Direct: 678-425-4140
AP Mortgage
340 Jesse Jewell Parkway
Suite 500A
Gainesville, GA 30501
Apply for a Loan
For Sale
MLS Number 10796924
4 Bedrooms
3 Bathrooms
1 Half Baths
3,366 Square Feet *estimated
Summary of 109 Centennial Drive
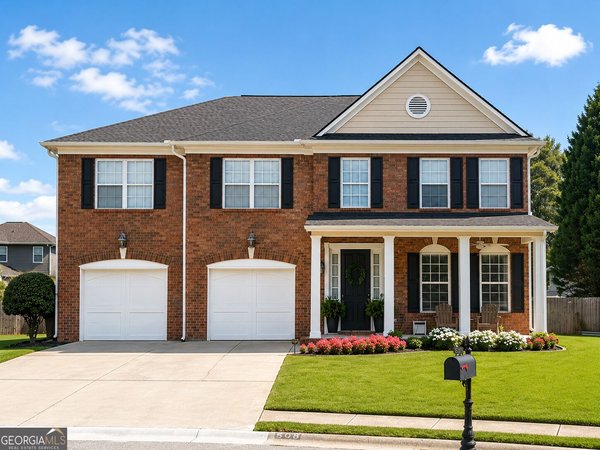
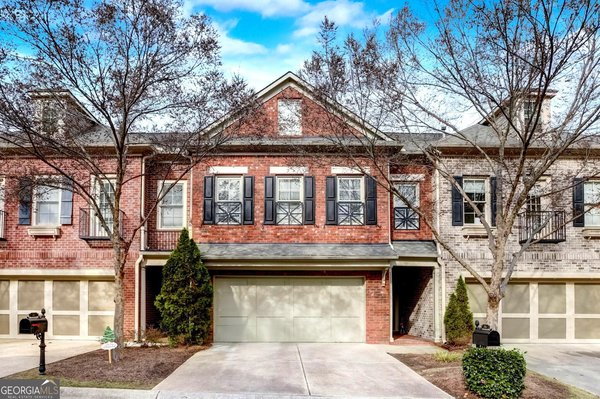
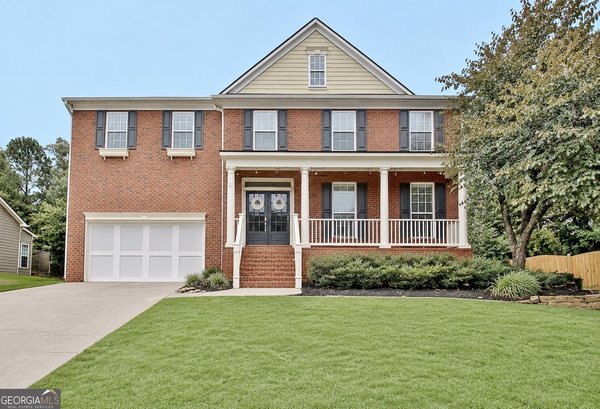
OPEN HOUSE THIS SAT & SUN 1 to 3pm - A RARE OPPORTUNITY just got even better - this CHARLESTON-STYLE BEAUTY in Peachtree City's coveted CENTENNIAL community is PRICED TO SELL and ready for its next owner! / Golf-cart access, sought-after McIntosh school district, and timeless curb appeal / LOCK-AND-LEAVE LIVING - low-maintenance inside and out so you can travel, work, or just enjoy your weekends / Move-in ready and can close quickly / Brand-new roof replaced April of this year with transferable warranty / Dual gas water heaters - no waiting on hot water with a full house - new pressure regulator / Classic double front porches with welcoming entry and second-story balcony / 4 bedrooms & 3.5 baths / Rich hardwood floors throughout the main level / Formal living room with crown molding / Elegant dining room with butler's pantry / Open kitchen with granite counters, stainless appliances, and breakfast bar island / Family room with gas fireplace and custom built-ins / Take the stairs up and STOP AT THE TOP - the VIEW from the landing and out to the balcony is the one that sells this house / Owner's suite with tray ceiling and spa-style bath - jetted soaking tub, separate tiled shower, and dual vanities / Generous secondary bedrooms with private balcony access / Huge entire-third-floor 4th-bedroom suite / Rear deck and professionally landscaped yard with blooming azaleas / Resort-style amenities - Jr. Olympic pool with waterslide, lighted tennis courts, clubhouse, and expansive green space - all the perks, none of the upkeep / Park the car and cruise the golf-cart paths to shopping, dining, and parks / Homes like this in Centennial don't last - come see it before it's gone! / ShowingTime appointment required / Virtual tour - copy and paste into your browser: https://my.matterport.com/show/?m=ZkcHrDwXcp7
Welcome to 109 Centennial Drive in Centennial, where this thoughtfully designed 4-bed, 3-bath home is ready for its next chapter. Thoughtfully planned, the interior provides 3,366 square feet of finished living space with an open, livable feel from room to room. The kitchen functions as the heart of the home with ample counter space, storage, and a natural connection to the main living areas. A central family room and dining area provide a welcoming place to unwind, gather, and enjoy time together. The outdoor space includes approximately 0.15 acres, ideal for gardening, outdoor activities, or simply enjoying the seasons. With parking available for multiple vehicles, the home provides flexible options for families and visitors. Set within Centennial in Peachtree City, this home is close to schools, shopping, dining, and area attractions. After roughly 16 days on the market, this home remains a strong option in the area. With an asking price of $709,900, this property represents an appealing opportunity in the current market.

Show more
109 Centennial Drive - Map & Directions
view in Google Maps
Facts & features
School District Information
High School
Middle School
Elementary School
Additional Information about
Centennial
Association
Yes
Association Fee
$982
Initiation Fee
$1,000
Association Fee Includes
Management Fee
Reserve Fund
Swimming
Tennis
Community Features
Clubhouse
Fitness Center
Playground
Sidewalks
Street Lights
Tennis Court(s)
Walk To Shopping
Neighborhood Tennis
Yes
Additional Information about
109 Centennial Drive
County
Neighborhood
Year Built
2005
Appliances
Convection Oven
Cooktop
Dishwasher
Disposal
Dryer
Gas Water Heater
Microwave
Oven (Wall)
Refrigerator
Stainless Steel Appliance(s)
Washer
Architectural Style
Traditional
Foundation
Crawl Space
Construction Materials
Concrete
Cooling
Ceiling Fan(s)
Central Air
Electric
Dining Room Features
Separate Room
Exterior Features
Balcony
Fireplace Features
Factory Built
Family Room
Gas Log
Gas Starter
Flooring
Carpet
Hardwood
Tile
Vinyl
Heating
Central
Forced Air
Natural Gas
Home Warranty
No
Interior Features
Attic Expandable
Bookcases
Double Vanity
Separate Shower
Tile Bath
Walk-In Closet(s)
Whirlpool Bath
Kitchen Features
Breakfast Area
Breakfast Bar
Breakfast Room
Kitchen Island
Pantry
Solid Surface Counters
Laundry Features
Common Area,Other,Upper Level
Levels
Three Or More
Financing Available
Cash
Conventional
FHA
VA Loan
Patio and Porch Features
Deck
Patio
Porch
Selling Status
Resale
Roof
Composition
Rooms
Family Room
Foyer
Great Room
Laundry
Loft
Security Features
Security System
Smoke Detector(s)
Sewer Type
Public Sewer
Total Finished Area
3,366
Total Fire Places
1
Utilities
Cable Available
Electricity Available
High Speed Internet
Natural Gas Available
Phone Available
Sewer Available
Sewer Connected
Underground Utilities
Water Available
Water Source
Public
Land Information
Lot Size
Less than .5 Acres
Lot Features
Level
Lot Size Estimated
0.15
Garages and Parking Information
Parking Total
2
Parking Features
Detached
Garage
Garage Door Opener
Off Street
Parking Pad
Detached Garage
Yes
Tax Information
Taxes
$8,079
Tax Year
2025
Tax ID Number
073443005
Show more
listed by real estate agent chris siegel and acme audubon inc.