Back

5510 Hillbrooke Trace

Alpharetta, GA 30005

Larry Wise
call for more info
615-738-0015
Ask a Question
Send to a Friend
Schedule a Showing
Request More Info
More Homes In
Hillbrooke
5580 Hillbrooke Trace, Alpharetta
120 Hillbrooke Trail, Alpharetta
5325 Hillgate Crossing, Alpharetta
Smart Mortgage Options
Dalton Carter
Lender
Lic. 1566538
Office:
Direct: 678-425-4140
AP Mortgage
340 Jesse Jewell Parkway
Suite 500A
Gainesville, GA 30501
Apply for a Loan
For Sale
MLS Number 10806863
4 Bedrooms
2 Bathrooms
1 Half Baths
2,339 Square Feet *estimated
Summary of 5510 Hillbrooke Trace
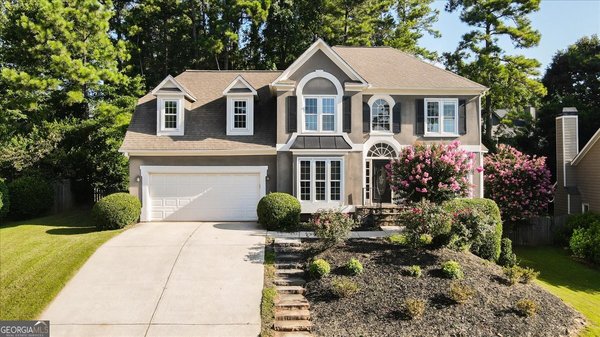
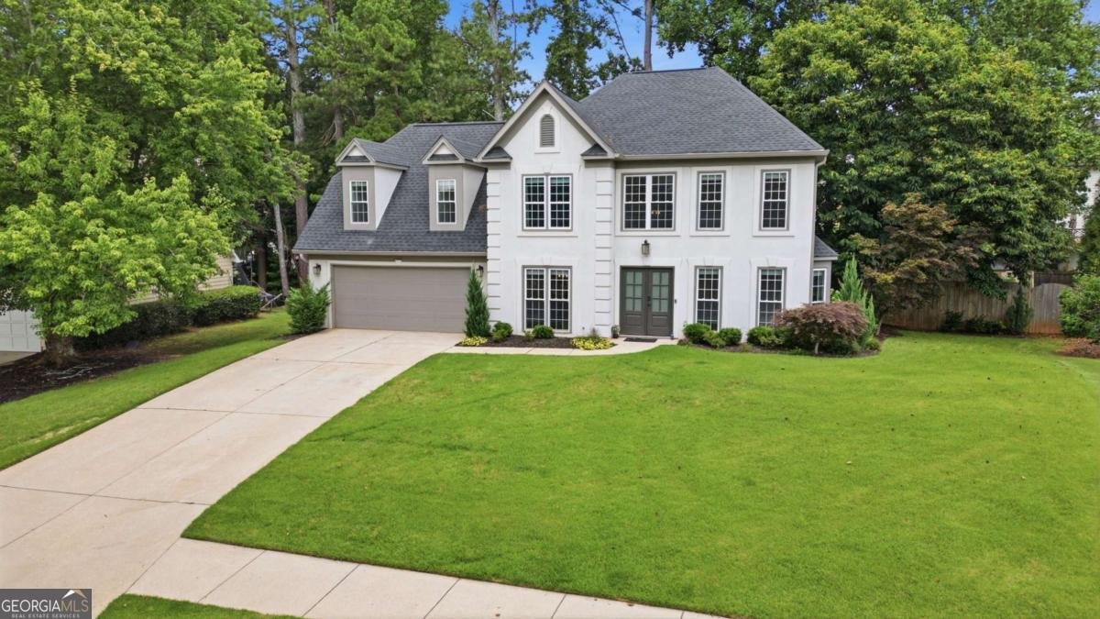
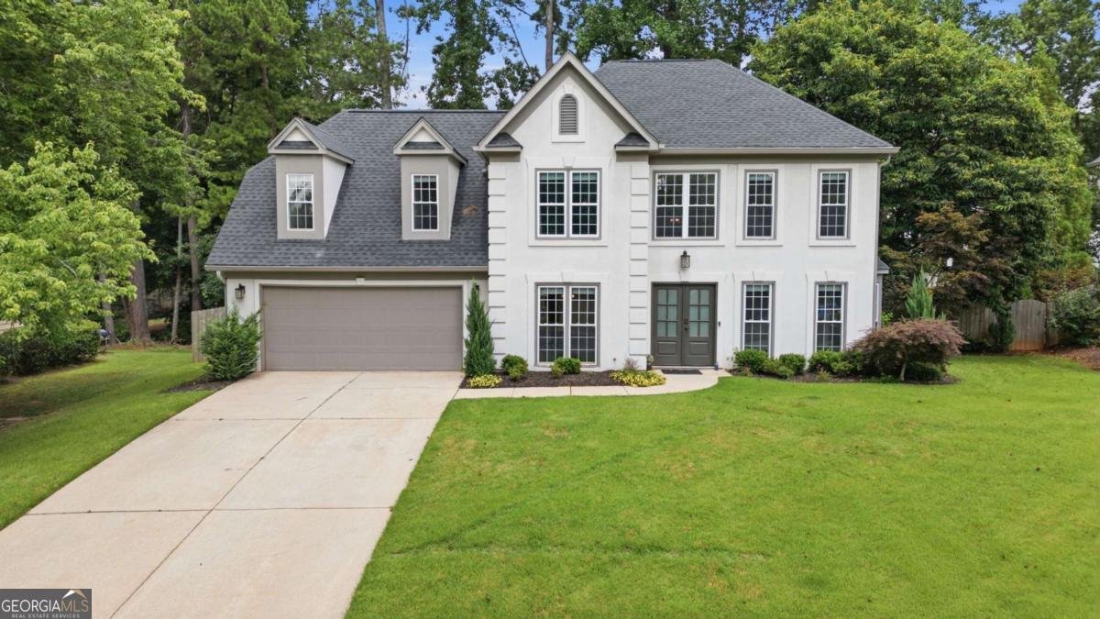
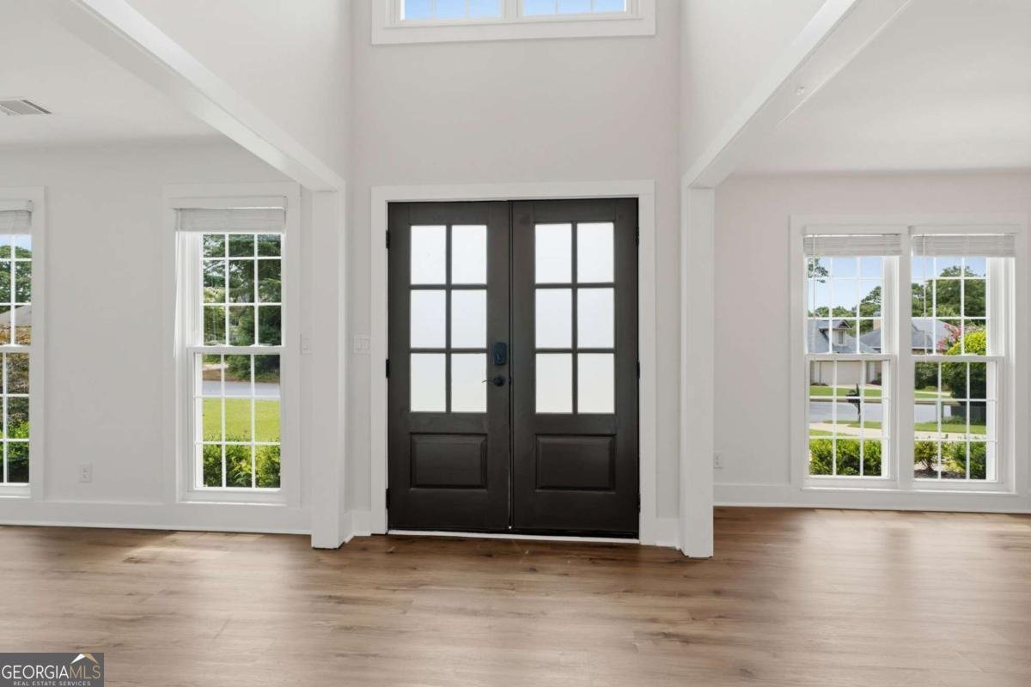
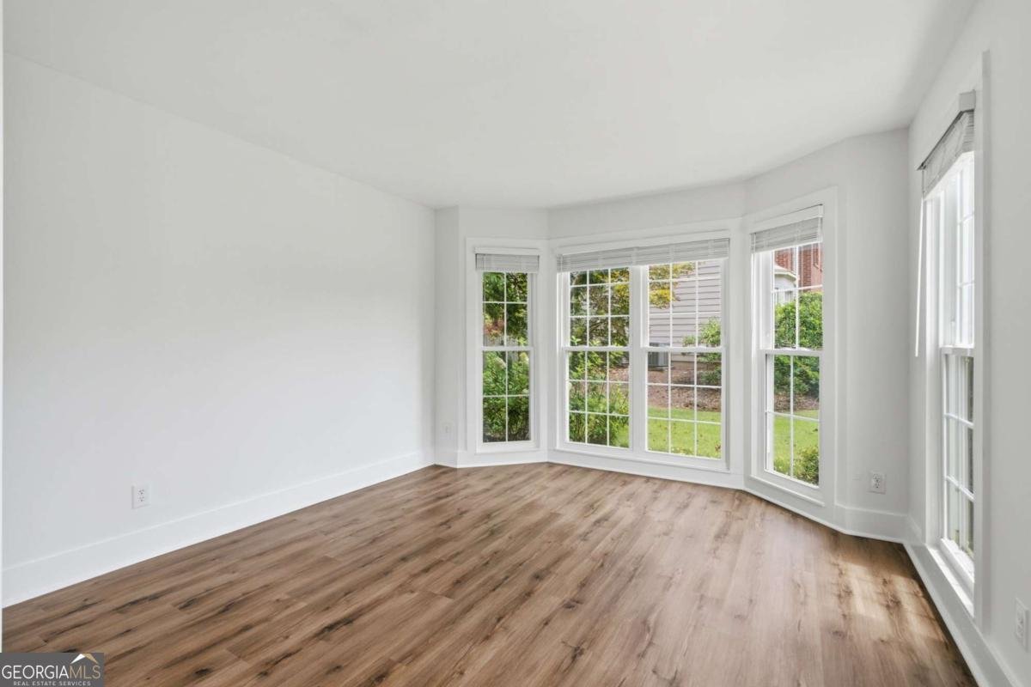
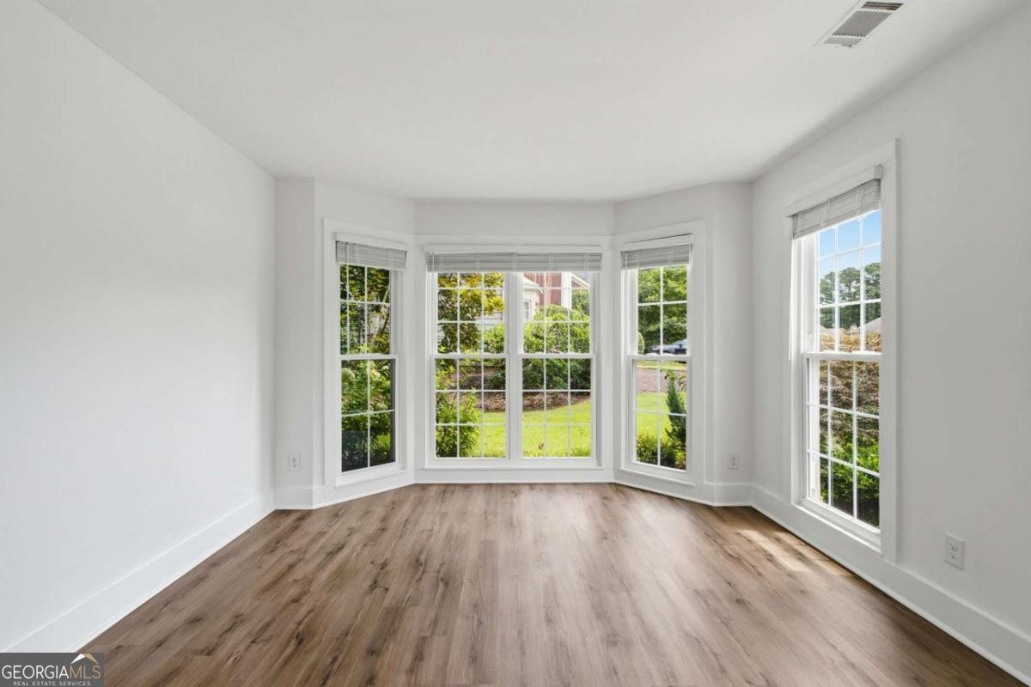
Beautifully updated 4bedroom/2.5 bath home with a fenced yard in an established swim and tennis community! Well-maintained lawn, timeless curb appeal, and a prime location just minutes from everything Alpharetta has to offer, this move-in-ready home combines classic elegance with modern convenience. Main Level: Step through the two-story foyer, where a formal dining room and a versatile formal living room or home office create a warm and inviting first impression. At the heart of the home, the great room features a classic fireplace and direct access to the backyard patio, creating the perfect indoor/outdoor living experience no matter the occasion. Adjoining peninsula-style kitchen is designed with granite countertops, breakfast bar, tile backsplash, stainless steel appliances, and an additional dining area. Even better, all appliances including the washer and dryer are included, making your move seamless! Upper Level: Spacious primary suite serves as a relaxing retreat with a spa-inspired en-suite bath featuring a double vanity with a dedicated makeup counter, a freestanding soaking tub, a frame-less walk-in shower, and generous closet space. Three secondary bedrooms provide flexibility for family, guests, or hobbies, including an oversized bonus bedroom that is perfect as a media room, playroom, workspace, or guest suite. An additional full bath completes the upper level. Step outside to enjoy the fenced backyard, where mature shade trees create a peaceful setting and a retaining wall borders the patio and offers the perfect opportunity to create your own custom landscaping, while a charming stone pathway leads to a spacious fire pit area. Add string lights overhead, gather a few Adirondack chairs, and you'll have the perfect backdrop for cozy evenings with family and friends. Residents enjoy community amenities, including a swimming pool, tennis courts, and playground. Convenient to top-rated schools, shopping, dining, parks, healthcare, and all the attractions of Alpharetta and Johns Creek.
Set in the popular Hillbrooke neighborhood, this 4-BR, 2-BA home offers a comfortable blend of space, style, and function. Thoughtfully planned, the interior provides 2,339 square feet of finished living space with an open, livable feel from room to room. The kitchen was planned for both everyday meals and special occasions, with plenty of room to cook, serve, and connect. Open concept living and dining spaces create a comfortable setting for gatherings of all kinds. The outdoor space includes approximately 0.209 acres, ideal for gardening, outdoor activities, or simply enjoying the seasons. With parking available for multiple vehicles, the home provides flexible options for families and visitors. Residents of Hillbrooke enjoy a blend of neighborhood charm and easy access to everyday conveniences. Just listed within the last few days, this home is already drawing attention. At $649,999, this home is well positioned for buyers seeking value in Alpharetta.
Show more
5510 Hillbrooke Trace - Map & Directions
view in Google Maps
Facts & features
School District Information
High School
Middle School
Elementary School
Additional Information about
Hillbrooke
Association
Yes
Association Fee
$1,400
Initiation Fee
$1,730
Association Fee Includes
Maintenance Grounds
Swimming
Tennis
Community Features
Playground
Pool
Tennis Court(s)
Neighborhood Tennis
Yes
Neighborhood Pool
Yes
Additional Information about
5510 Hillbrooke Trace
County
Neighborhood
Year Built
1988
Appliances
Dishwasher
Dryer
Oven/Range (Combo)
Refrigerator
Stainless Steel Appliance(s)
Washer
Architectural Style
Traditional
Foundation
Slab
Construction Materials
Stucco
Cooling
Ceiling Fan(s)
Central Air
Zoned
Dining Room Features
Separate Room
Exterior Features
Fire Pit
Fireplace Features
Family Room
Flooring
Other
Tile
Heating
Forced Air
Zoned
Home Warranty
No
Interior Features
Double Vanity
Other
Separate Shower
Soaking Tub
Tray Ceiling(s)
Two Story Foyer
Walk-In Closet(s)
Kitchen Features
Breakfast Area
Breakfast Bar
Pantry
Solid Surface Counters
Levels
Two
Patio and Porch Features
Patio
Selling Status
Updated/Remodeled
Roof
Composition
Rooms
Family Room
Laundry
Security Features
Smoke Detector(s)
Sewer Type
Public Sewer
Total Finished Area
2,339
Total Fire Places
1
Utilities
Electricity Available
Sewer Available
Water Available
Water Source
Public
Land Information
Lot Size
Less than .5 Acres
Lot Features
None
Lot Size Estimated
0.209
Fencing
Back Yard
Fenced
Privacy
Wood
Garages and Parking Information
Parking Total
2
Parking Features
Attached
Garage
Garage Door Opener
Kitchen Level
Tax Information
Taxes
$7,023
Tax Year
2025
Tax ID Number
11-0652-0269-068-1
Show more
listed by real estate agent dusty labossiere and century 21 results