Back

5580 Hillbrooke Trace

Alpharetta, GA 30005

Larry Wise
call for more info
615-738-0015
Ask a Question
Send to a Friend
Schedule a Showing
Request More Info
More Homes In
Hillbrooke
5510 Hillbrooke Trace, Alpharetta
120 Hillbrooke Trail, Alpharetta
5325 Hillgate Crossing, Alpharetta
Smart Mortgage Options
Dalton Carter
Lender
Lic. 1566538
Office:
Direct: 678-425-4140
AP Mortgage
340 Jesse Jewell Parkway
Suite 500A
Gainesville, GA 30501
Apply for a Loan
For Sale
MLS Number 10806954
5 Bedrooms
3 Bathrooms
1 Half Baths
Square Footage Not Provided
Summary of 5580 Hillbrooke Trace
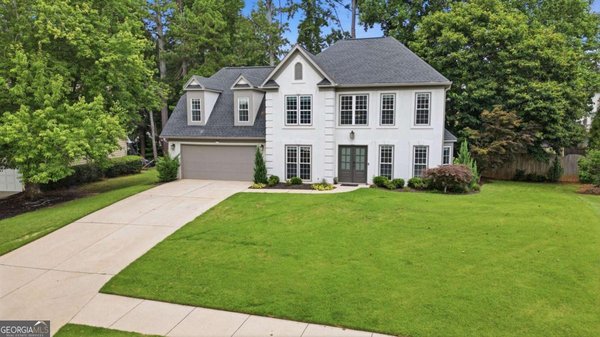
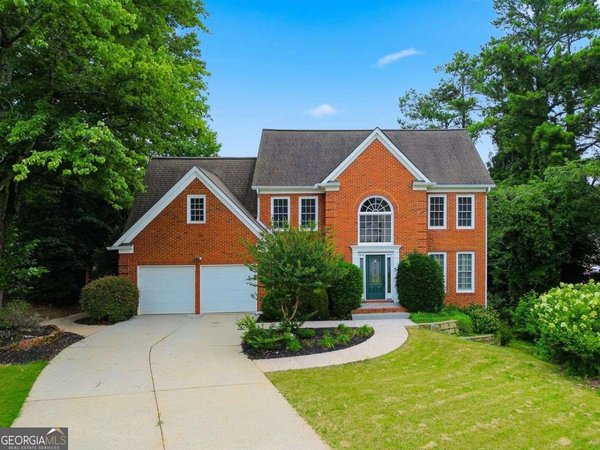
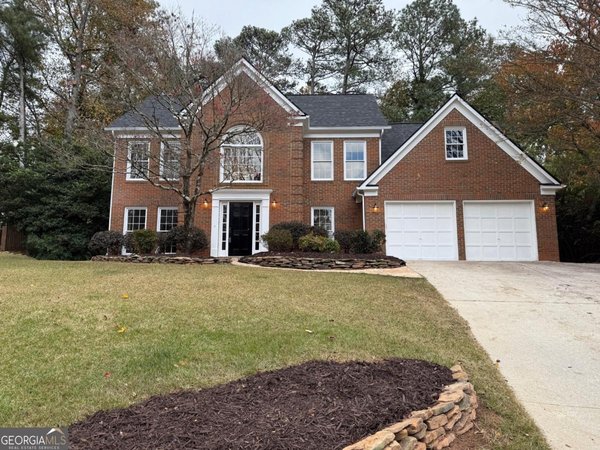
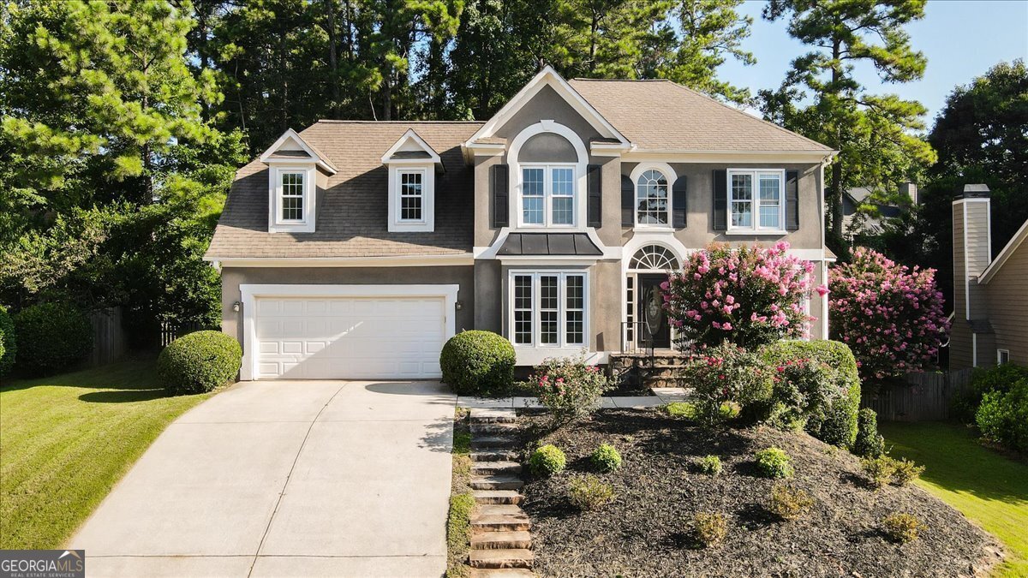
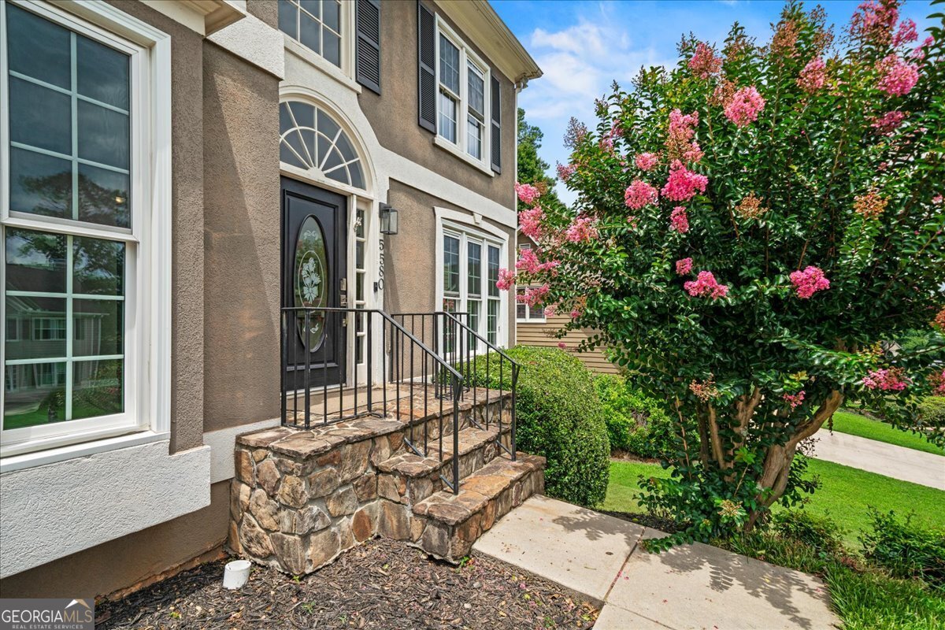
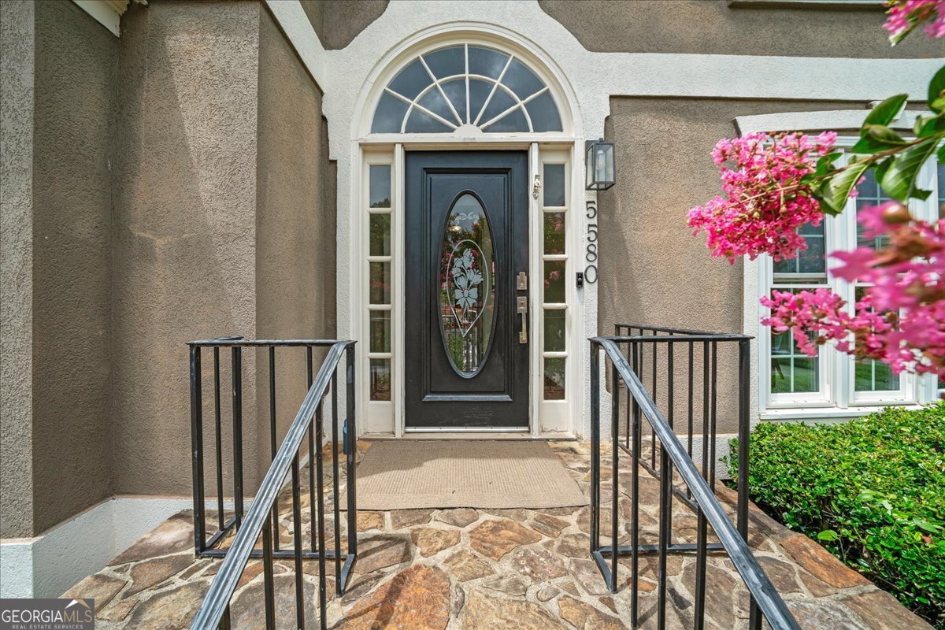
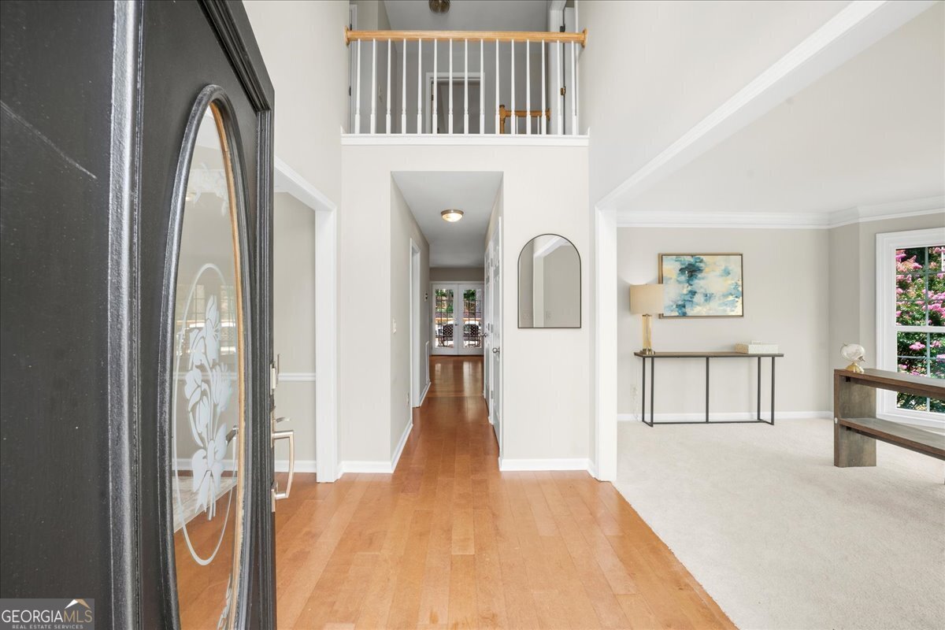
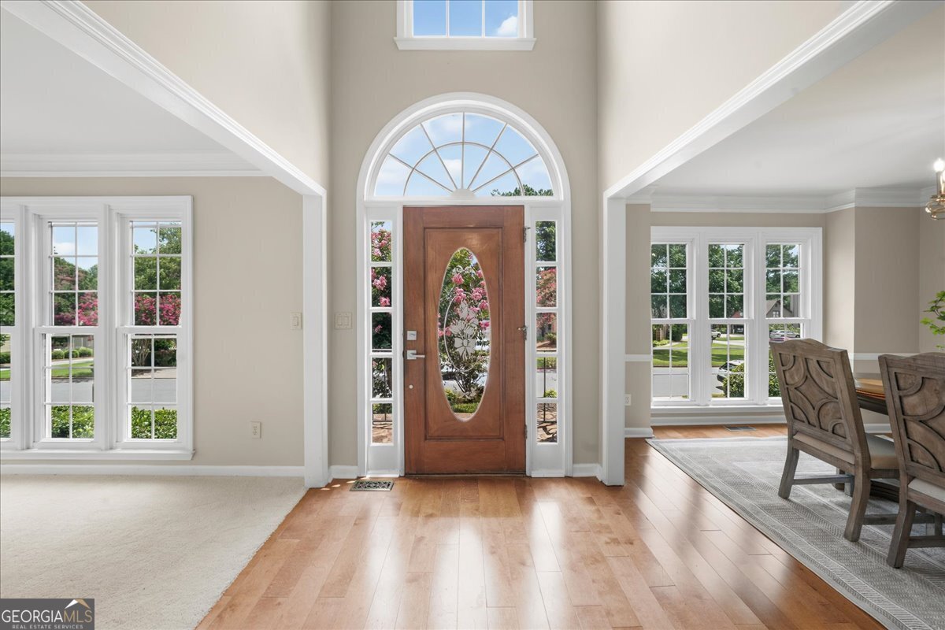
Located in the sought-after Hillbrooke swim/tennis community in Johns Creek, this move-in-ready home offers extensive updates, a variety of entertaining spaces, and access to top-rated schools. Recent improvements include fresh interior paint, new carpet, updated lighting, triple-insulated PVC windows, and fully renovated primary and secondary bathrooms. The kitchen is open to the family room and features stainless steel appliances, granite countertops, and a functional layout ideal for everyday living and entertaining. The finished walk-out basement provides the ultimate entertainment space, featuring a dedicated home theater with theater seating and projector included, a sports bar with five mounted TVs (also included) that can operate independently or in sync, a full bath, and a private guest bedroom. Upstairs, the spacious primary suite offers a custom-designed walk-in closet and a spa-like retreat with a soaking tub, oversized walk-in frameless shower, double Dolomite stone vanities and soft-close custom cabinetry. There are three other bedrooms and an updated full bath upstairs. French doors from the family room open to a 24' x 12' Trex deck featuring a mounted 55" TV, overlooking a fenced backyard perfect for relaxing or entertaining. The front entry is enhanced by elegant stone slab steps, adding both curb appeal and functionality. Zoned for Abbotts Hill Elementary, Taylor Road Middle, and Chattahoochee High School, this home offers the perfect combination of modern updates, versatile living spaces, and a premier Johns Creek location within one of the area's most desirable swim/tennis communities.
Set in the popular Hillbrooke neighborhood, this 5-BR, 3-BA home offers a comfortable blend of space, style, and function. An open and comfortable floor plan makes it easy to relax, work, and entertain. The kitchen functions as the heart of the home with ample counter space, storage, and a natural connection to the main living areas. The main living areas are filled with natural light and provide an easy flow for hosting friends or enjoying quiet evenings at home. Outside, the property offers approximately 0.298 acres, giving ample room to relax, play, or plan future outdoor projects. Practical parking available for multiple vehicles makes everyday living easier for households with multiple vehicles. Set within Hillbrooke in Alpharetta, this home is close to schools, shopping, dining, and area attractions. Recently listed and already on many buyers radar, this home is a fresh opportunity. At $699,900, this home is well positioned for buyers seeking value in Alpharetta.
Show more
5580 Hillbrooke Trace - Map & Directions
view in Google Maps
Facts & features
School District Information
High School
Middle School
Elementary School
Additional Information about
Hillbrooke
Association
Yes
Association Fee
$1,400
Initiation Fee
$1,550
Association Fee Includes
Swimming
Tennis
Community Features
Playground
Pool
Sidewalks
Street Lights
Swim Team
Tennis Court(s)
Neighborhood Tennis
Yes
Neighborhood Pool
Yes
Additional Information about
5580 Hillbrooke Trace
County
Neighborhood
Year Built
1990
Appliances
Dishwasher
Disposal
Gas Water Heater
Microwave
Refrigerator
Architectural Style
Traditional
Basement
Daylight
Exterior Entry
Finished
Full
Interior Entry
Construction Materials
Stucco
Cooling
Ceiling Fan(s)
Central Air
Fireplace Features
Gas Starter
Flooring
Carpet
Hardwood
Heating
Forced Air
Natural Gas
Home Warranty
No
Interior Features
Double Vanity
High Ceilings
Pulldown Attic Stairs
Rear Stairs
Walk-In Closet(s)
Kitchen Features
Breakfast Area
Pantry
Levels
Two
Patio and Porch Features
Deck
Selling Status
Resale
Roof
Composition
Rooms
Bonus Room
Family Room
Sewer Type
Public Sewer
Total Fire Places
1
Utilities
Cable Available
Electricity Available
Natural Gas Available
Phone Available
Sewer Available
Underground Utilities
Water Source
Public
Window Features
Double Pane Windows
Finished Basement
Yes
Land Information
Lot Size
Less than .5 Acres
Lot Features
Private
Lot Size Estimated
0.298
Garages and Parking Information
Parking Total
2
Parking Features
Attached
Garage
Garage Door Opener
Tax Information
Taxes
$7,065
Tax Year
2025
Tax ID Number
11-0652-0269-170-5
Show more
listed by real estate agent jennifer hamilton and keller williams realty