Back

11260 Serenbe Lane

Chattahoochee Hills, GA 30268

Larry Wise
call for more info
615-738-0015
Ask a Question
Send to a Friend
Schedule a Showing
Request More Info
More Homes In
Serenbe
107 Ray Way, Chattahoochee Hills
37 Swann Ridge, Chattahoochee Hills
200 Mado Lane, Chattahoochee Hills
Smart Mortgage Options
Dalton Carter
Lender
Lic. 1566538
Office:
Direct: 678-425-4140
AP Mortgage
340 Jesse Jewell Parkway
Suite 500A
Gainesville, GA 30501
Apply for a Loan
For Sale
MLS Number 10796202
4 Bedrooms
4 Bathrooms
1 Half Baths
3,287 Square Feet *estimated
Summary of 11260 Serenbe Lane
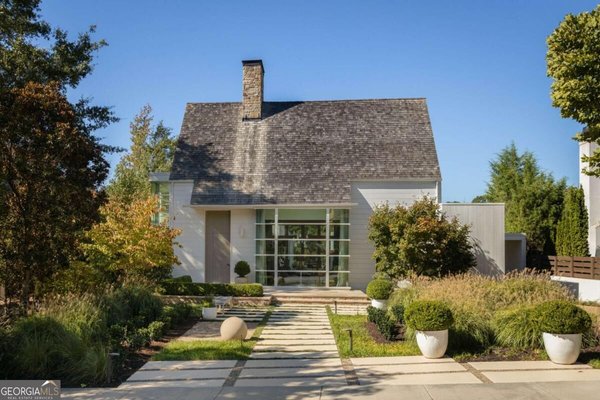
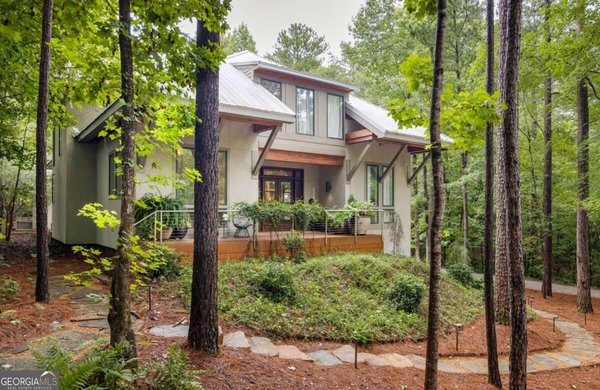
Nestled on a corner lot in the sought-after Mado Hamlet of Serenbe, this thoughtfully designed home offers the perfect blend of comfort, wellness, and connection to nature. A welcoming front porch and dedicated EV charging station, conveniently located within the covered private parking area at the rear of the home, set the tone for the home's modern conveniences and inviting character. Inside, open concept living and dining spaces create an ideal setting for both everyday living and entertaining. The kitchen features a spacious island and seamlessly connects to the home's main gathering areas. The primary suite is thoughtfully located on the main level, offering ease and privacy. Step outside to enjoy the private backyard, complete with a heated saltwater pool, creating a true retreat for relaxation and entertaining. Designed with wellness in mind, the home also features a whole-house filtered water system, along with reverse osmosis filtration at the kitchen sink. Upstairs, a versatile loft provides additional living space alongside two guest bedrooms, while the terrace level offers a third guest bedroom, creating ample space for family and visitors alike. Combining modern amenities, thoughtful design, and Serenbe's signature connection to nature, this exceptional Mado home offers a truly elevated lifestyle experience. More photos coming soon!
Welcome to 11260 Serenbe Lane in Serenbe, where this thoughtfully designed 4-bed, 4-bath home is ready for its next chapter. Thoughtfully planned, the interior provides 3,287 square feet of finished living space with an open, livable feel from room to room. The kitchen functions as the heart of the home with ample counter space, storage, and a natural connection to the main living areas. The main living areas are filled with natural light and provide an easy flow for hosting friends or enjoying quiet evenings at home. The outdoor space includes approximately 0.1 acres, ideal for gardening, outdoor activities, or simply enjoying the seasons. Practical parking available for multiple vehicles makes everyday living easier for households with multiple vehicles. Serenbe offers a well established community setting in Chattahoochee Hills with convenient access to local shopping, dining, and major routes. With approximately 16 days on the market, this home is well positioned for the next owner. With an asking price of $1,199,000, this property represents an appealing opportunity in the current market.
Show more
11260 Serenbe Lane - Map & Directions
view in Google Maps
Facts & features
School District Information
High School
Middle School
Elementary School
Additional Information about
Serenbe
Association
Yes
Association Fee
$1,698
Association Fee Includes
Maintenance Grounds
Other
Trash
Community Features
Lake
Park
Sidewalks
Stable(s)
Tennis Court(s)
Walk To Shopping
Neighborhood Tennis
Yes
Additional Information about
11260 Serenbe Lane
County
Neighborhood
Year Built
2018
Appliances
Dishwasher
Dryer
Other
Refrigerator
Washer
Architectural Style
Bungalow/Cottage
Basement
Bath Finished
Finished
Full
Interior Entry
Construction Materials
Wood Siding
Cooling
Central Air
Fireplace Features
Living Room
Flooring
Hardwood
Heating
Central
Home Warranty
No
Interior Features
Double Vanity
Master On Main Level
Other
Walk-In Closet(s)
Kitchen Features
Breakfast Area
Kitchen Island
Pantry
Solid Surface Counters
Levels
Three Or More
Selling Status
Resale
Roof
Concrete
Rooms
Bonus Room
Foyer
Laundry
Other
Security Features
Smoke Detector(s)
Sewer Type
Septic Tank
Total Finished Area
3,287
Total Fire Places
1
Utilities
Cable Available
Electricity Available
Natural Gas Available
Other
Sewer Available
Underground Utilities
Water Available
Water Source
Public
Window Features
Double Pane Windows
Private Pool
Yes
Finished Basement
Yes
Master on the Main
Yes
Land Information
Lot Size
Less than .5 Acres
Lot Features
Level
Private
Lot Size Estimated
0.1
Fencing
Back Yard
Garages and Parking Information
Parking Total
2
Parking Features
Assigned
Carport
Tax Information
Taxes
$14,312
Tax Year
2025
Tax ID Number
08 140000465010
Show more
listed by real estate agent serenbe real estate and serenbe real estat